

Listing Courtesy of: MIREALSOURCE / Listed By: Lori Calzadillas, Century 21 Signature Realty
102 Willow Bend Auburn, MI 48611
Active (2 Days)
$159,900 (USD)
OPEN HOUSE TIMES
-
OPENSun, Oct 181:00 pm - 3:00 pm
Description
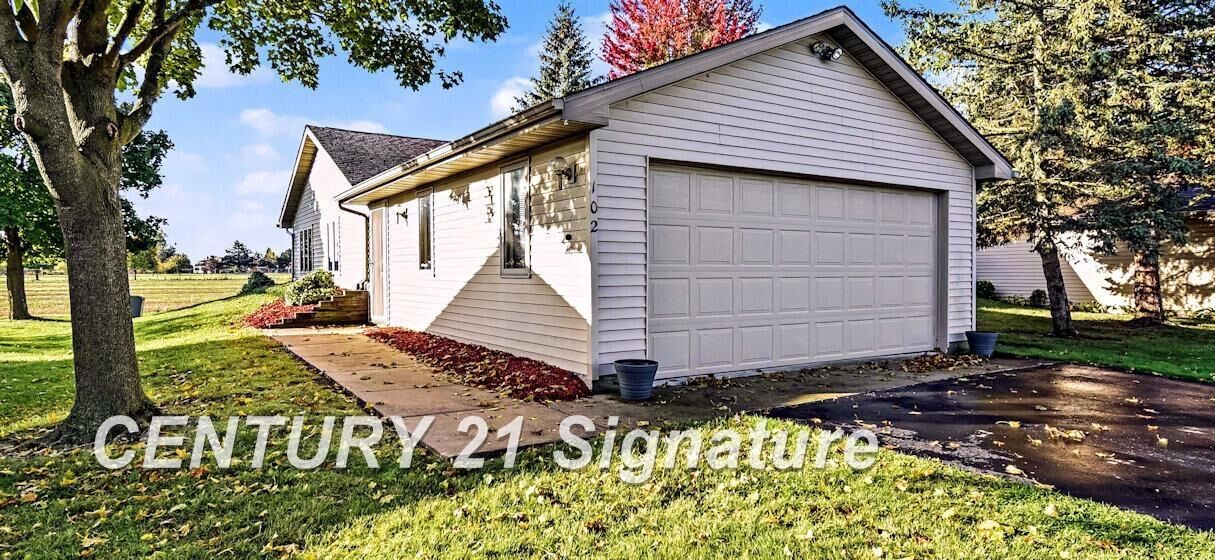
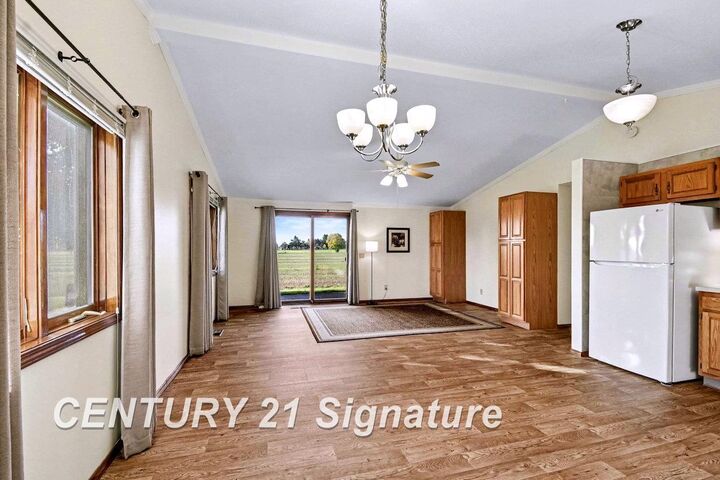
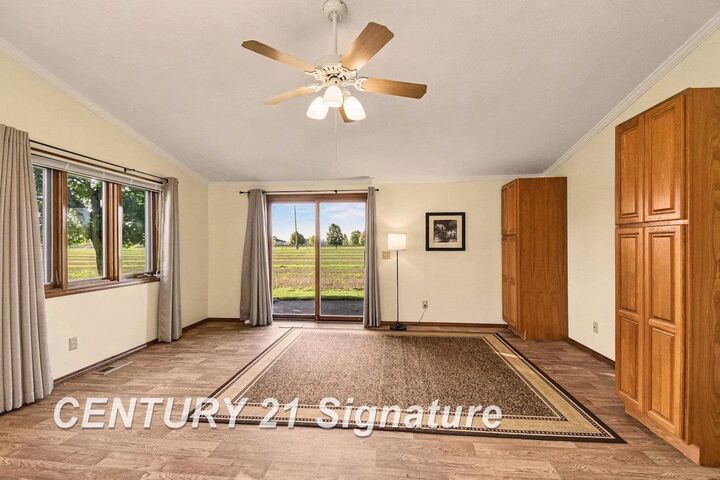
That rare, hard to find 1-story Ranch Condo!! Absolutely Charming 2 bedroom, 1 bath Condo with 2-car attached garage. Open Floor plan designed to feel spacious with abundant kitchen cabinets & counter space, new refrigerator est 2022. Living Rm sliding glass door opens to a rear patio with view of farmland creating a sense of privacy. Separate laundry room offers extra storage with very large linen/utility closet and comes with front loading washer & dryer. Garage is roomy enough for a work area plus additional storage available in the garage loft with pull down stairs. Drain in the garage floor has been dug out to 4ft deep for good snow runoff, new spring in garage door 2025. Freshly painted living room, kitchen, hall and laundry room 10/2026. Close to Bay City AND Midland – A MUST SEE!! (America’s Preferred One Year Home Warranty included)
MLS #:
50224939
50224939
Taxes
$2,531(2026)
$2,531(2026)
Type
Condo
Condo
Year Built
1997
1997
Style
Ranch
Ranch
School District
Bay City School District
Bay City School District
County
Bay County
Bay County
Community
Lee Willow Farms Condominium
Lee Willow Farms Condominium
Listed By
Lori Calzadillas, Century 21 Signature Realty
Source
MIREALSOURCE
Last checked Oct 17 2026 at 3:58 AM GMT+0000
MIREALSOURCE
Last checked Oct 17 2026 at 3:58 AM GMT+0000
Bathroom Details
- Full Bathroom: 1
Interior Features
- Cable/Internet Avail.
- Cathedral/Vaulted Ceiling
- Dishwasher
- Refrigerator
- Gas Water Heater
- Dryer
- Range/Oven
- Laundry: Laminate
- Disposal
- Washer
- Laundry: First
Kitchen
- Floor: Laminate
Subdivision
- Lee Willow Farms Condominium
Property Features
- Foundation: Crawl
Heating and Cooling
- Forced Air
- Natural Gas
- Ceiling Fan(s)
- Central Air
Homeowners Association Information
- Dues: $275/Monthly
Utility Information
- Sewer: Public Sanitary
Garage
- Attached Garage
Parking
- Total: 2
Stories
- 1
Living Area
- 1,104 sqft
Location
Estimated Monthly Mortgage Payment
*Based on Fixed Interest Rate withe a 30 year term, principal and interest only
Listing price
Down payment
%
Interest rate
%Mortgage calculator estimates are provided by C21 Signature Realty and are intended for information use only. Your payments may be higher or lower and all loans are subject to credit approval.
Disclaimer: Copyright 2023 MiRealSource, Inc. All rights reserved. This information is deemed reliable, but not guaranteed. The information being provided is for consumers’ personal, non-commercial use and may not be used for any purpose other than to identify prospective properties consumers may be interested in purchasing. Data last updated 7/20/23 10:38


