1111 N Water Street 403 Bay City, MI 48707
Listing Courtesy of: MIREALSOURCE / Listed By: Century 21 Signature Realty Midland / Century 21 Signature Realty

  1111 N Water Street 403 Bay City, MI 48707

Active (48 Days)
$1,195,000 (USD)
4
BED
5
BATH
4,617
SQFT

Description

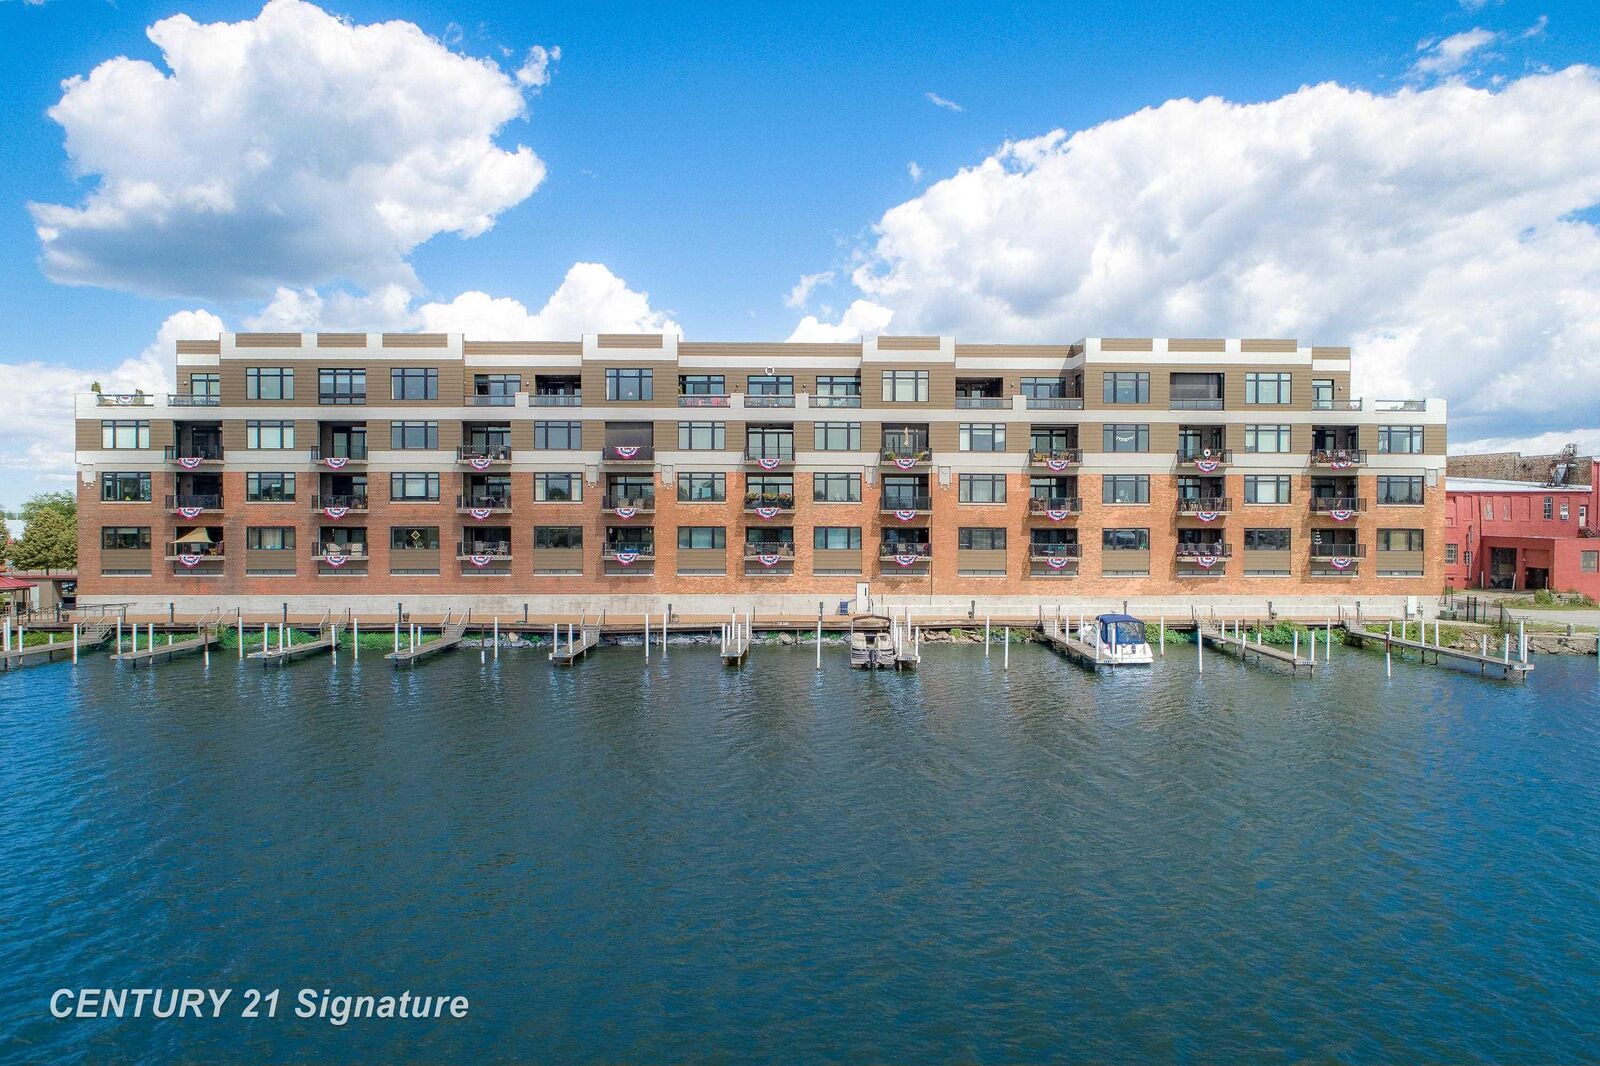
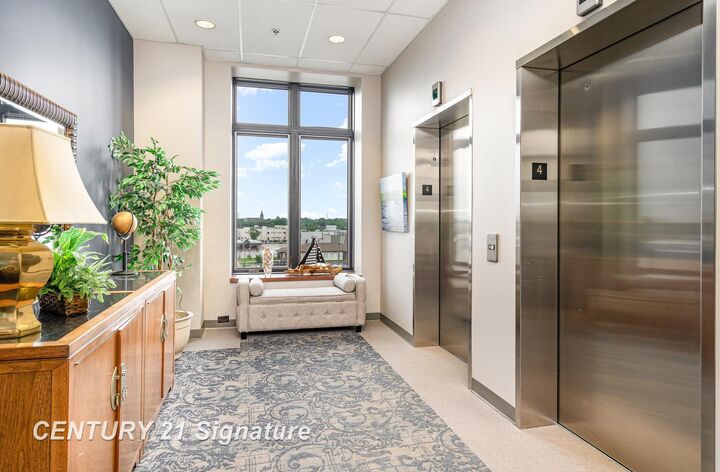
Welcome to a rare opportunity to own one of Bay City's most distinguished waterfront residences. This remarkable penthouse spans over 4,600 square feet of impeccably designed living space, featuring timeless finishes, exceptional craftsmanship, and sweeping views of the Saginaw River. With 4 bedrooms and 5 bathrooms, the residence is anchored by a luxurious primary suite offering private balcony access, a custom walk-in closet, and a distinctive his-and-her bathroom layout. For added indulgence, a private steam room provides the perfect space to unwind and rejuvenate. One of the bedrooms serves as a beautifully designed art studio, featuring a built-in sink, custom cabinetry, and a spacious work desk—perfect for artists, hobbyists, or anyone seeking a serene and functional creative space within the comfort of home. From the moment you enter through the custom mahogany front door, you're greeted by soaring ceilings and intricate woodwork throughout. The heart of the home is a true entertainer’s dream: a fully outfitted gourmet kitchen designed with professional functionality in mind. It includes a hidden butler’s pantry with its own sink, stove, and storage, ideal for catering or staff. The kitchen can also be closed off entirely from the main living area for added discretion during events or gatherings. The adjacent bar is thoughtfully equipped with four refrigerated drawers, two freezer drawers, a wine refrigerator, and a second dishwasher—perfect for seamless entertaining on any scale. The residence offers both a formal living room and a separate family room, each with its own fireplace, creating multiple cozy and sophisticated gathering areas. A private office with balcony access offers a serene setting for remote work with inspiring waterfront views. The expansive balcony offers panoramic views of the Saginaw River, Liberty Bridge, and passing freighters—ideal for hosting guests at sunset or enjoying tranquil mornings by the water. A unique feature of this penthouse is its dual-entry layout. In addition to the main entrance, a secondary, private entry leads to a distinct section of the home that can be closed off entirely—an ideal setup for live-in staff, guests, in-laws, a nanny, or catering teams. This thoughtful layout offers true flexibility without compromising the flow or luxury of the residence. Additional amenities include four dedicated parking spaces, generous private storage, and the largest boat slip in the community—perfect for housing your personal watercraft. Residents enjoy access to beautifully maintained common areas, including an elegant lobby and inviting shared spaces that includes a large event space with attached catering kitchen, a club room and a library. This one-of-a-kind penthouse offers the perfect blend of sophistication, flexibility, and stunning scenery—a rare opportunity for luxury living in the heart of Bay City. Available for exclusive in-person tours for pre-qualified buyers.

MLS #:
50213767
Taxes
$24,110(2025)
Type
Condo
Year Built
2007
Style
Other
Views
Water
School District
Bay City School District
County
Bay County
Community
Boathouse Condominiums

Listed By

Karah Ralph, Century 21 Signature Realty Midland
Tom Webb, Century 21 Signature Realty
Source
MIREALSOURCE
Last checked Aug 20 2026 at 2:52 AM GMT+0000
Bathroom Details
  • Full Bathrooms: 4
  • Half Bathroom: 1
Interior Features
  • Wet Bar/Bar
  • Dishwasher
  • Microwave
  • Refrigerator
  • Laundry: Main Level
  • Range/Oven
  • Walk-In Closet(s)
  • Bar Fridge
Subdivision
  • Boathouse Condominiums
Property Features
  • Fireplace: Living Room
  • Fireplace: Family Room
  • Foundation: Basement
Heating and Cooling
  • Forced Air
  • Natural Gas
  • Central Air
Basement Information
  • Common
Homeowners Association Information
  • Dues: $650/Monthly
Utility Information
  • Sewer: Public Sanitary
Garage
  • Attached Garage
Parking
  • Garage
  • 3 or More Spaces
  • Total: 4
Living Area
  • 4,617 sqft
Location
   
Calculate drive times to this property
 
Powered by INRIX® Drive Time

Powered by Walk Score®

Estimated Monthly Mortgage Payment

*Based on Fixed Interest Rate withe a 30 year term, principal and interest only

Listing price
Down payment
%
Interest rate
%
Mortgage calculator estimates are provided by C21 Signature Realty and are intended for information use only. Your payments may be higher or lower and all loans are subject to credit approval.
Disclaimer: Copyright 2023 MiRealSource, Inc. All rights reserved. This information is deemed reliable, but not guaranteed. The information being provided is for consumers’ personal, non-commercial use and may not be used for any purpose other than to identify prospective properties consumers may be interested in purchasing. Data last updated 7/20/23 10:38
