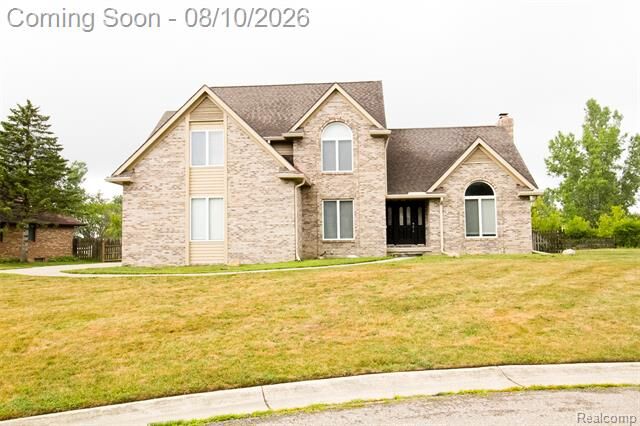
6485 Hickory Hollow Court Flint Twp, MI 48532
Listing Courtesy of: REALCOMP / Listed By: Lena Hunter, Century 21 Signature Realty

  6485 Hickory Hollow Court Flint Twp, MI 48532

Active (4 Days)
$360,000 (USD)
4
BED
3
BATH
2,960
SQFT

Description

Welcome to 6485 Hickory Hollow Court, nestled on a private 0.69-acre cul-de-sac lot in the desirable Western Hills subdivision, this beautiful two story home has all the bells and whistles! A welcoming foyer, a formal sitting room, a firelit family room featuring cathedral ceilings and large windows that fill the space with warm natural light. The heart of the home is the expansive kitchen, complete with granite countertops, peninsula seating, a bright dining area surrounded by windows, and a wet bar that makes hosting family and friends an absolute breeze. Need a quiet workspace? A private main-floor den offers the ideal home office setup. The second floor features, four bedrooms and a full bath. The primary suite is a true retreat, boasting sunlit views and an ensuite bath featuring a soothing jetted garden tub. The additional bedrooms are generously sized with plenty of closet space. The finished basement adds valuable living space with a large recreation room—perfect for movie nights or kid's play space along with ample storage. Step outside to enjoy a private fenced backyard anchored by an expansive deck. Additional highlights include hardwood flooring, central air conditioning, an EV outlet in the garage, a home generator, and a lawn sprinkler system. Conveniently located near Elms and Beecher Road with easy access to I-75. Schedule your private tour today!

MLS #:
20261062047
Lot Size
0.69 acres
Type
Single-Family Home
Year Built
1989
School District
Carman-Ainsworth
County
Genesee County

Listed By

Lena Hunter, Century 21 Signature Realty
Source
REALCOMP
Last checked Aug 11 2026 at 7:19 PM GMT+0000
Bathroom Details
  • Full Bathrooms: 2
  • Half Bathroom: 1
Subdivision
  • Western Hills 11
Property Features
  • Foundation: Basement
Heating and Cooling
  • Forced Air
Basement Information
  • Partially Finished
Pool Information
  • 0
Utility Information
  • Utilities: Water at Street, Public (Municipal)
  • Sewer: Sewer at Street, Sewer (Sewer-Sanitary)
  • Fuel: Natural Gas
Garage
  • Attached
Stories
  • 2 Story
Living Area
  • 2,960 sqft
Location
   
Calculate drive times to this property
 
Powered by INRIX® Drive Time

Powered by Walk Score®

Estimated Monthly Mortgage Payment

*Based on Fixed Interest Rate withe a 30 year term, principal and interest only

Listing price
Down payment
%
Interest rate
%
Mortgage calculator estimates are provided by C21 Signature Realty and are intended for information use only. Your payments may be higher or lower and all loans are subject to credit approval.
Disclaimer: Copyright 2024 RealComp MLS. All rights reserved. This information is deemed reliable, but not guaranteed. The information being provided is for consumers’ personal, non-commercial use and may not be used for any purpose other than to identify prospective properties consumers may be interested in purchasing. Data last updated 6/4/24 07:12
