

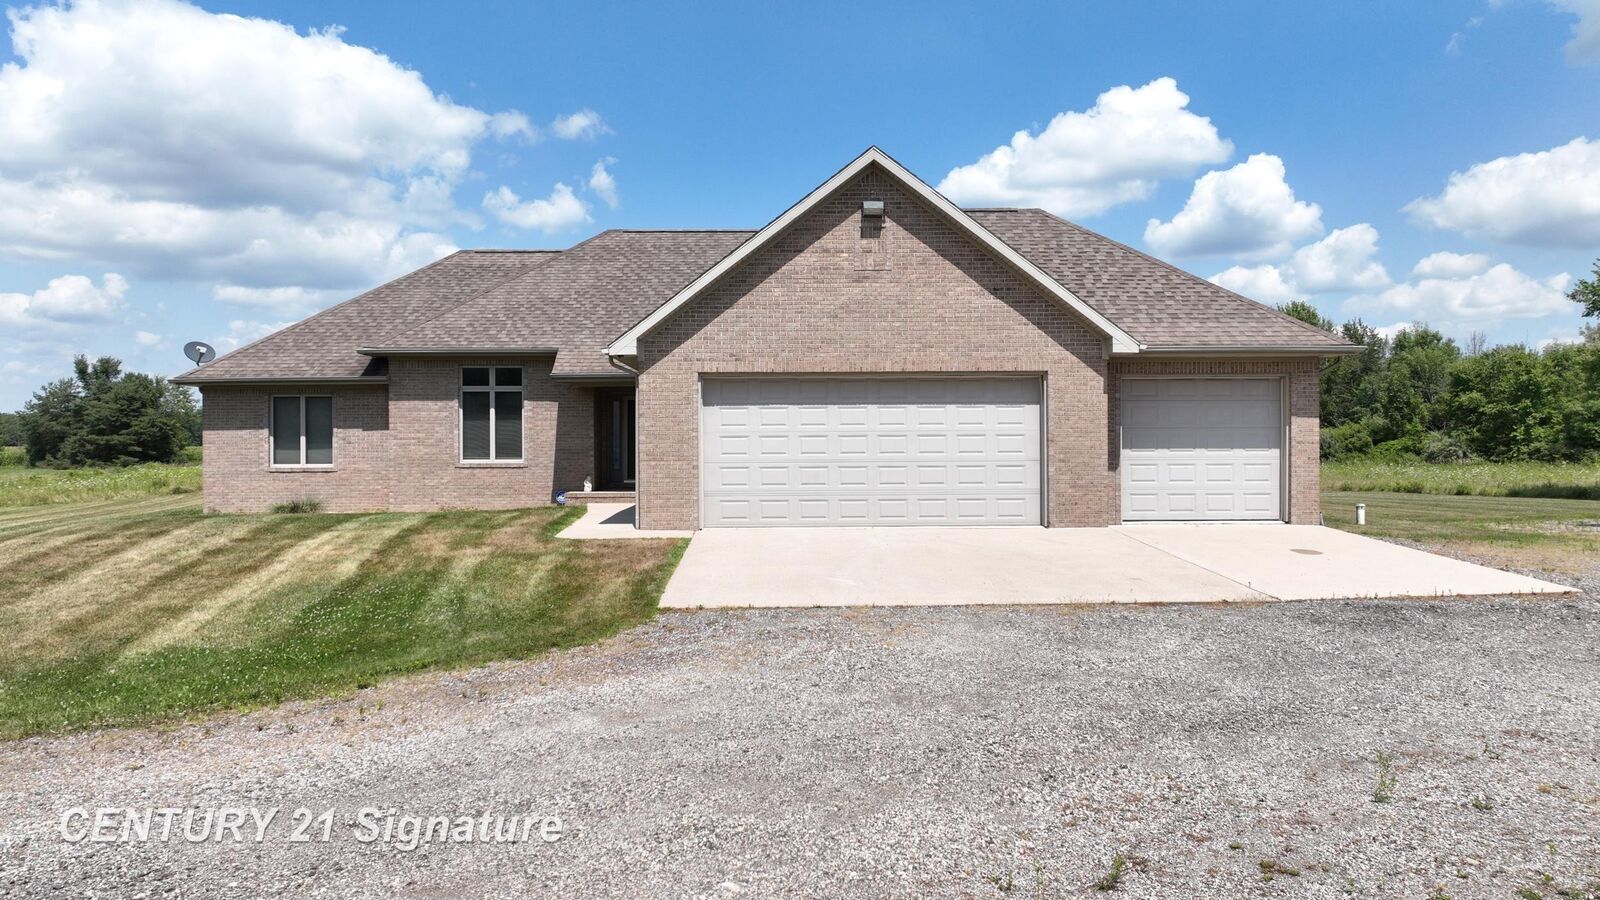
Sold
Listing Courtesy of: MIREALSOURCE / Listed By: Kris Stratman, Century 21 Signature Realty
12222 Carpenter Road Flushing, MI 48433
Sold on 09/08/2026
$447,500 (USD)
Sold Date:
09/08/2026
09/08/2026
Taxes
$3,897
$3,897
Lot Size
5.27 acres
5.27 acres
Type
Single-Family Home
Single-Family Home
Year Built
2005
2005
Style
Ranch
Ranch
School District
Flushing Community Schools
Flushing Community Schools
County
Genesee County
Genesee County
Listed By
Kris Stratman, Century 21 Signature Realty
Bought with
Kris P Stratman, Century 21 Signature Realty
Kris P Stratman, Century 21 Signature Realty
Source
MIREALSOURCE
Last checked Oct 21 2026 at 12:55 AM GMT+0000
MIREALSOURCE
Last checked Oct 21 2026 at 12:55 AM GMT+0000
Bathroom Details
- Full Bathrooms: 2
- Half Bathroom: 1
Interior Features
- Cable/Internet Avail.
- Sump Pump
- Cathedral/Vaulted Ceiling
- Dishwasher
- Microwave
- Refrigerator
- Windows: Window Treatments
- Dryer
- Range/Oven
- Washer
- Propane Hot Water
- Laundry: Wood
- Water Softener Owned
- Windows: Bay Window(s)
- Walk-In Closet(s)
- Laundry: First
Kitchen
- Floor: Wood
Lot Information
- Wooded
- Rural
- Irregular Lot
Property Features
- Foundation: Basement
Heating and Cooling
- Forced Air
- Propane
- Ceiling Fan(s)
- Central Air
Basement Information
- Finished
- Full
- Poured
- Daylight
Flooring
- Ceramic Tile
- Hardwood
Utility Information
- Sewer: Septic Tank
Garage
- Attached Garage
Parking
- Total: 3
Stories
- 1
Living Area
- 2,686 sqft
Listing Price History
Date
Event
Price
% Change
$ (+/-)
Aug 04, 2026
Listed
$447,500
-
-
Disclaimer: Copyright 2023 MiRealSource, Inc. All rights reserved. This information is deemed reliable, but not guaranteed. The information being provided is for consumers’ personal, non-commercial use and may not be used for any purpose other than to identify prospective properties consumers may be interested in purchasing. Data last updated 7/20/23 10:38


