

Listing Courtesy of: MIDLAND BOARD OF REALTORS / Listed By: Alicia Manceau, Century 21 Signature Realty
1315 Foxwood Midland, MI 48642
Active (24 Days)
$620,000 (USD)
OPEN HOUSE TIMES
-
OPENSat, Oct 1010:00 am - 11:30 am
Description
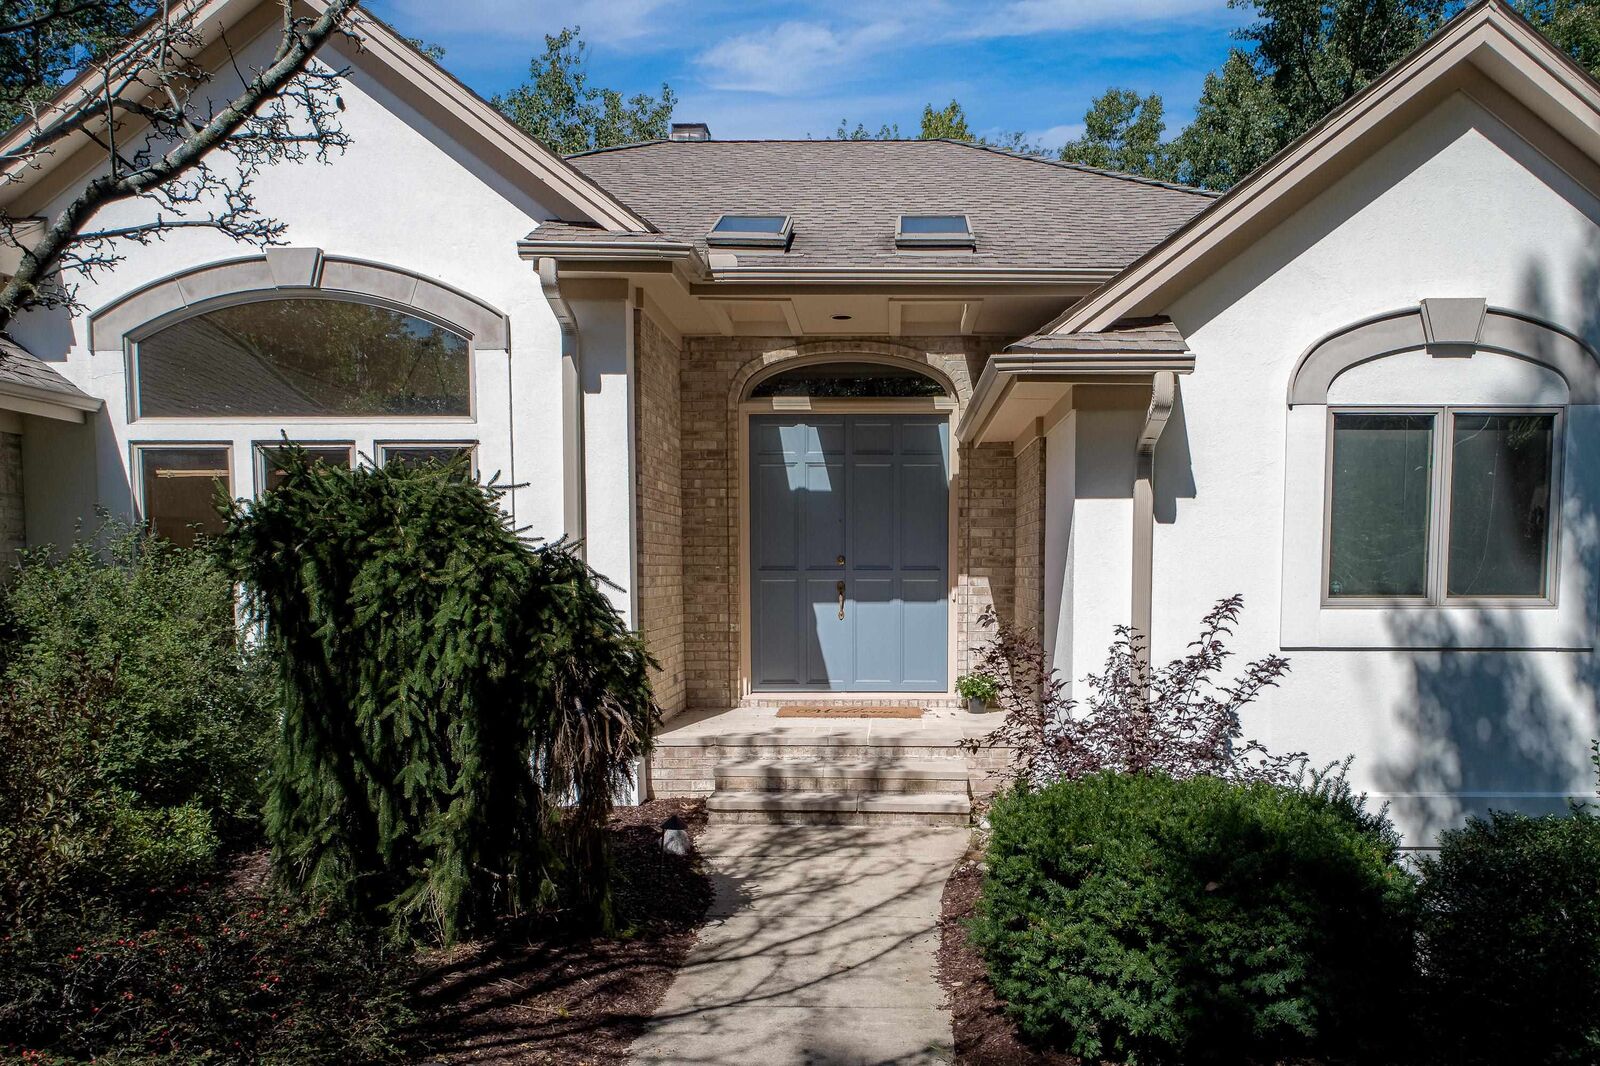
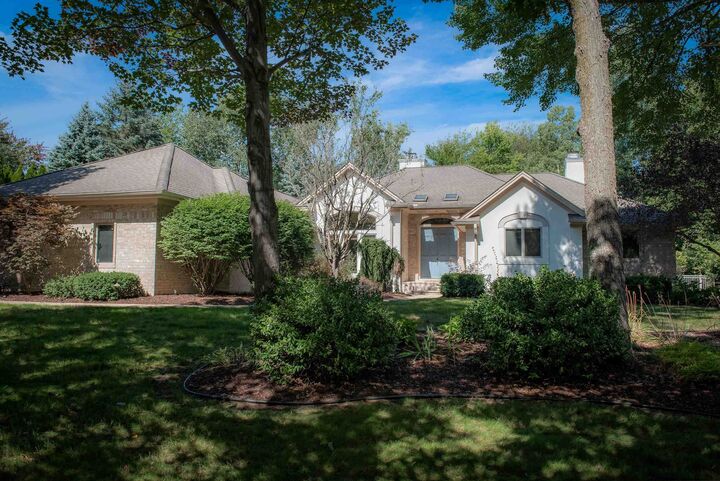
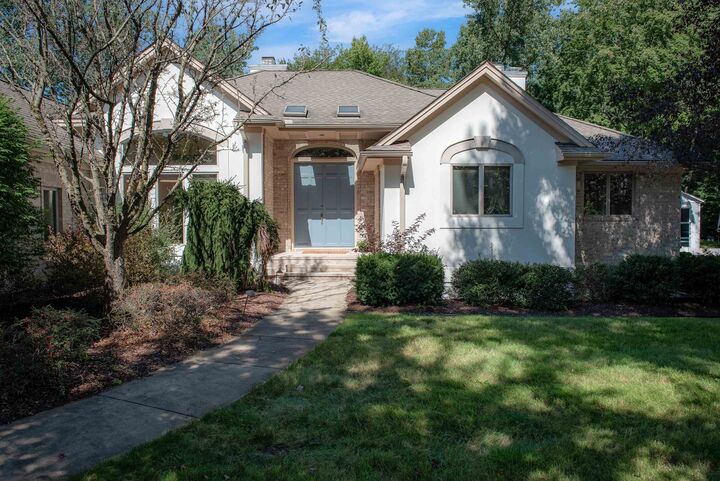
Timeless elegance and gracious single-level living await at 1315 Foxwood Drive, located on one of Midlands most desirable streets. Situated on a beautifully landscaped 0.413-acre lot, this distinguished five-bedroom, three-and-a-half-bath home offers approximately 3,109 square feet of main-floor living space, complemented by an expansive finished lower level. An inviting foyer opens to generously proportioned interiors featuring hardwood floors, rich wood trim, and abundant natural light. Three fireplaces bring warmth and character throughout the home, while the formal dining room provides an elegant backdrop for entertaining. The kitchen features granite countertops, extensive cabinetry, and a bright adjoining dining area. A welcoming three-season room overlooks the backyard, offering a peaceful setting for morning coffee or leisurely evenings. The spacious primary suite features dual walk-in closets and a beautifully updated bath with a soaking tub and large separate shower. Main-floor laundry and abundant storage throughout add everyday convenience. The finished lower level includes an additional bedroom and full bath, a second kitchen, and two sitting rooms, providing comfortable accommodations for guests and generous space for entertaining, recreation, or hobbies. Outside, mature landscaping frames a fenced backyard and spacious deck, creating an inviting setting for outdoor dining and relaxation. A three-car, side-load garage enhances both functionality and curb appeal. With generous living spaces, refined details, and a coveted Foxwood Drive address, this exceptional residence offers enduring comfort and sophistication.
MLS #:
50221768
50221768
Taxes
$12,024
$12,024
Lot Size
0.41 acres
0.41 acres
Type
Single-Family Home
Single-Family Home
Year Built
1993
1993
Style
1 Story
1 Story
School District
Midland Public Schools
Midland Public Schools
County
Midland County
Midland County
Listed By
Alicia Manceau, Century 21 Signature Realty
Source
MIDLAND BOARD OF REALTORS
Last checked Oct 8 2026 at 1:30 AM GMT+0000
MIDLAND BOARD OF REALTORS
Last checked Oct 8 2026 at 1:30 AM GMT+0000
Bathroom Details
- Full Bathrooms: 3
- Half Bathroom: 1
Interior Features
- Hardwood Floors
- Ceramic Floors
- Walk-In Closet
- Window Treatment(s)
- Wet Bar/Bar
Subdivision
- Woodview Pass Estates
Property Features
- Fireplace: Livroom Fireplace
- Fireplace: Gas Fireplace
- Fireplace: Basement Fireplace
- Fireplace: Primary Bedroom Fireplace
- Foundation: Basement
Heating and Cooling
- Forced Air
- Central A/C
Basement Information
- Full
- Finished
Flooring
- Wood
- Carpet
- Ceramic
Exterior Features
- Brick
Utility Information
- Utilities: Public Water
- Sewer: Public Sanitary
- Fuel: Natural Gas
School Information
- Elementary School: Adams
- Middle School: Northeast
- High School: Midland
Garage
- Attached Garage
Stories
- 1
Living Area
- 3,109 sqft
Listing Price History
Date
Event
Price
% Change
$ (+/-)
Oct 07, 2026
Price Changed
$620,000
-2%
-$9,900
Sep 22, 2026
Price Changed
$629,900
-2%
-$10,000
Sep 14, 2026
Listed
$639,900
-
-
Location
Estimated Monthly Mortgage Payment
*Based on Fixed Interest Rate withe a 30 year term, principal and interest only
Listing price
Down payment
%
Interest rate
%Mortgage calculator estimates are provided by C21 Signature Realty and are intended for information use only. Your payments may be higher or lower and all loans are subject to credit approval.
Disclaimer: Copyright 2026 Midland Board of Realtors. All rights reserved. This information is deemed reliable, but not guaranteed. The information being provided is for consumers’ personal, non-commercial use and may not be used for any purpose other than to identify prospective properties consumers may be interested in purchasing. Data last updated 10/7/26 18:30


