

Listing Courtesy of: MIDLAND BOARD OF REALTORS / Listed By: Carolyn Mayne, Century 21 Signature Realty
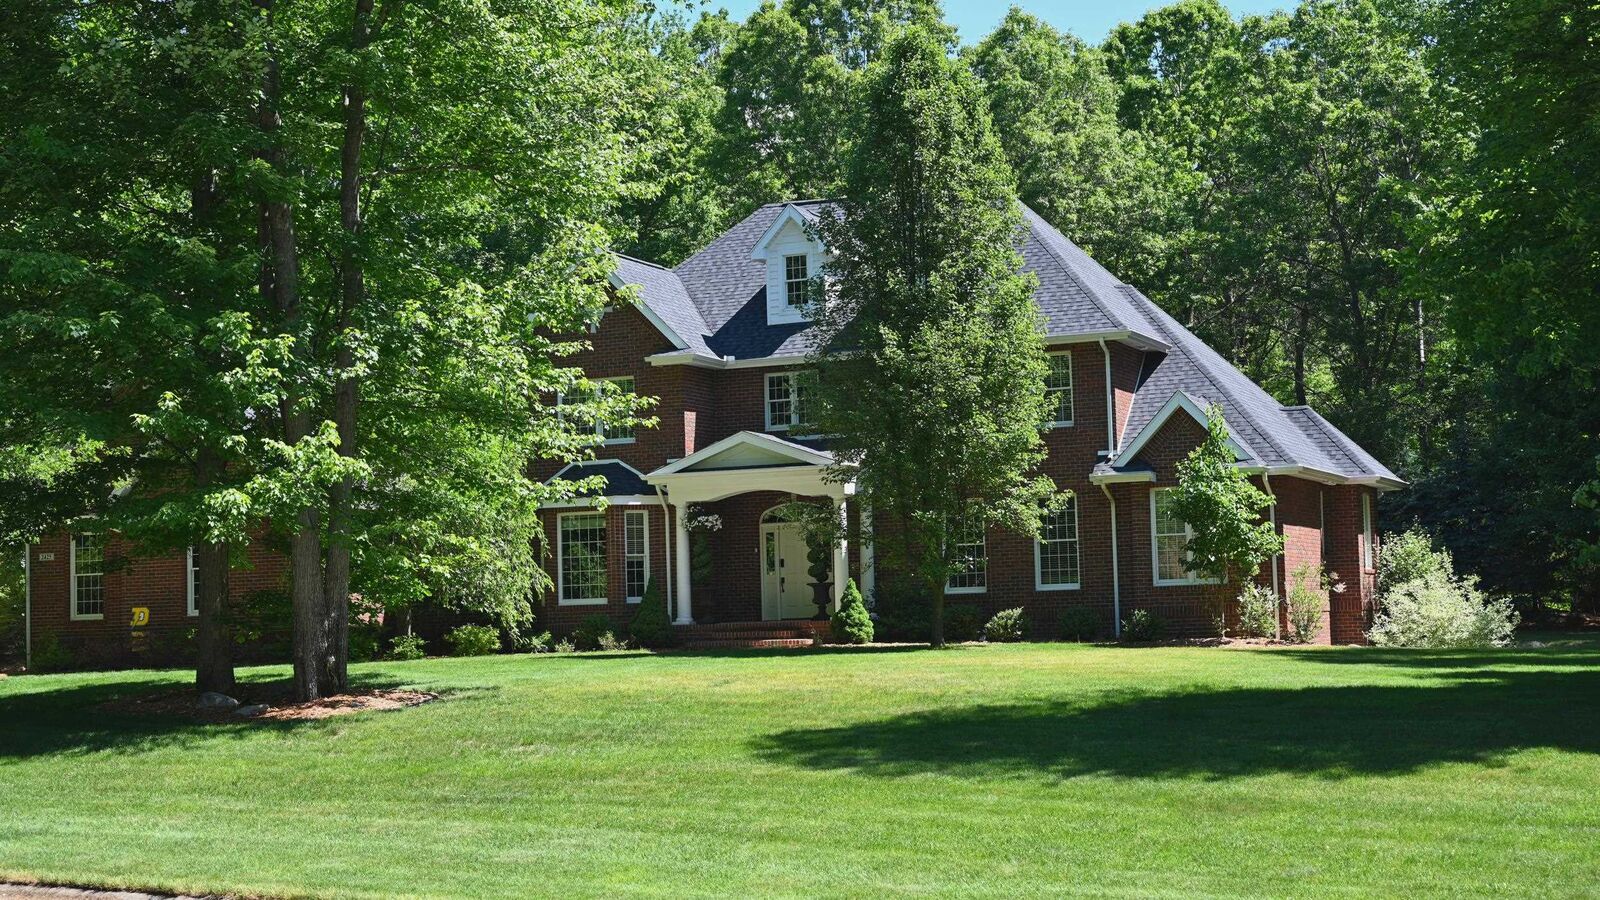
2425 E Cardinal Midland, MI 48642
Active (127 Days)
$999,500 (USD)
MLS #:
50211009
50211009
Taxes
$10,395(2025)
$10,395(2025)
Lot Size
1.47 acres
1.47 acres
Type
Single-Family Home
Single-Family Home
Year Built
2007
2007
Style
2 Story
2 Story
School District
Midland Public Schools
Midland Public Schools
County
Midland County
Midland County
Listed By
Carolyn Mayne, Century 21 Signature Realty
Source
MIDLAND BOARD OF REALTORS
Last checked Oct 16 2026 at 6:24 PM GMT+0000
MIDLAND BOARD OF REALTORS
Last checked Oct 16 2026 at 6:24 PM GMT+0000
Bathroom Details
- Full Bathrooms: 4
- Half Bathrooms: 2
Interior Features
- Cathedral/Vaulted Ceiling
- Hardwood Floors
- Cable/Internet Avail.
- Ceramic Floors
- Sump Pump
- Walk-In Closet
- Window Treatment(s)
- 9 Ft + Ceilings
- Bay Window
- Spa/Jetted Tub
- Security System
- Wet Bar/Bar
- Whirlpool/Hot Tub
- Skylights
- Dsl Available
Subdivision
- Sturgeon Woods Site Condo
Lot Information
- Large Lot - 65+ Ft.
Property Features
- Fireplace: Gas Fireplace
- Fireplace: Grt Rm Fireplace
- Fireplace: Primary Bedroom Fireplace
- Foundation: Basement
Heating and Cooling
- Forced Air
- Radiant
- Ceiling Fan(s)
- Central A/C
Basement Information
- Full
- Finished
- Sump Pump
- Interior Access
- Outside Entrance
- Poured
Homeowners Association Information
- Dues: $1200/Yearly
Exterior Features
- Brick
Utility Information
- Utilities: Public Water
- Sewer: Septic
- Fuel: Natural Gas
School Information
- Elementary School: Siebert
- Middle School: Jefferson
- High School: Dow
Garage
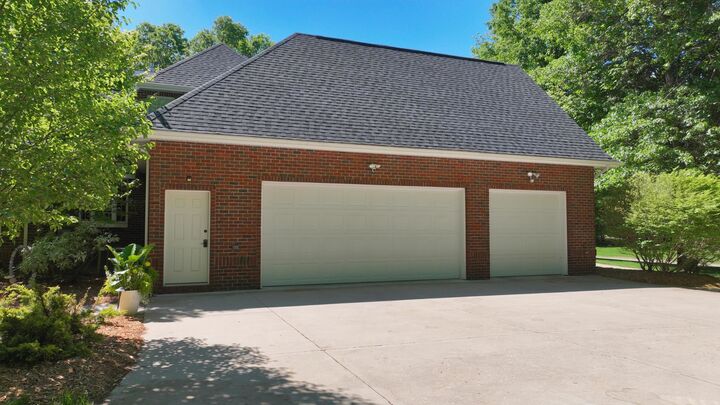
- Attached Garage
- Gar Door Opener
- Electric In Garage
- Direct Access
- Side Loading Garage
- Basement Access
Parking
- 3 or More Spaces
- Garage
- Lighted
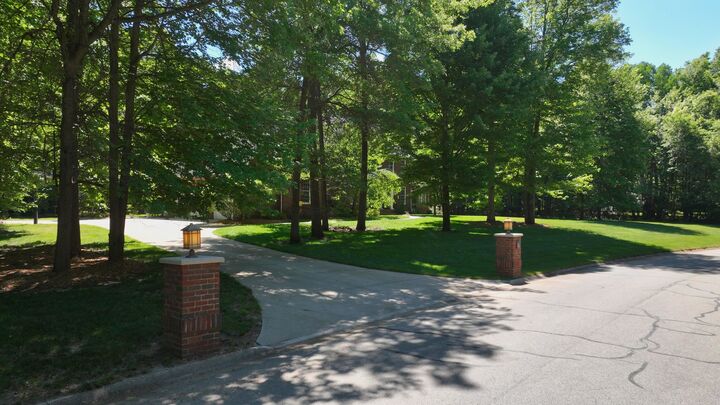
- Paved Driveway
Stories
- 2
Living Area
- 3,895 sqft
Listing Price History
Date
Event
Price
% Change
$ (+/-)
Sep 21, 2026
Price Changed
$999,500
-9%
-$100,500
Jun 11, 2026
Listed
$1,100,000
-
-
Location
Estimated Monthly Mortgage Payment
*Based on Fixed Interest Rate withe a 30 year term, principal and interest only
Listing price
Down payment
%
Interest rate
%Mortgage calculator estimates are provided by C21 Signature Realty and are intended for information use only. Your payments may be higher or lower and all loans are subject to credit approval.
Disclaimer: Copyright 2026 Midland Board of Realtors. All rights reserved. This information is deemed reliable, but not guaranteed. The information being provided is for consumers’ personal, non-commercial use and may not be used for any purpose other than to identify prospective properties consumers may be interested in purchasing. Data last updated 10/16/26 11:24



Description