

Listing Courtesy of: MIDLAND BOARD OF REALTORS / Listed By: Miaomiao "Ava" Dong, Century 21 Signature Realty
3004 Camberley Midland, MI 48640
Active (28 Days)
$379,000 (USD)
OPEN HOUSE TIMES
-
OPENSat, Oct 171:30 pm - 3:00 pm
Description
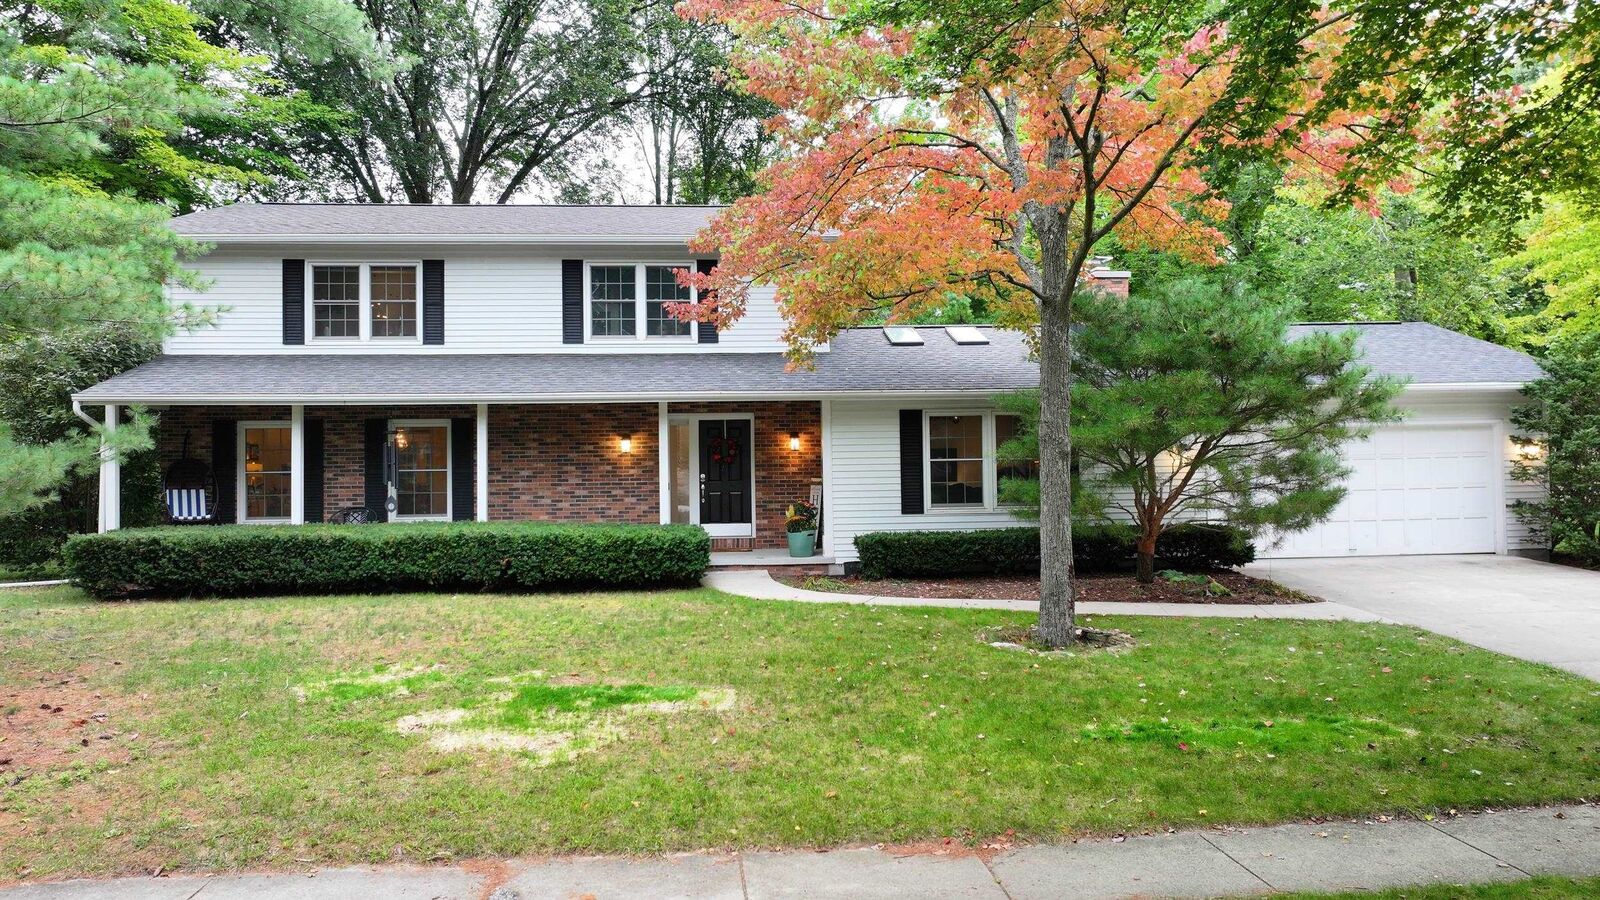
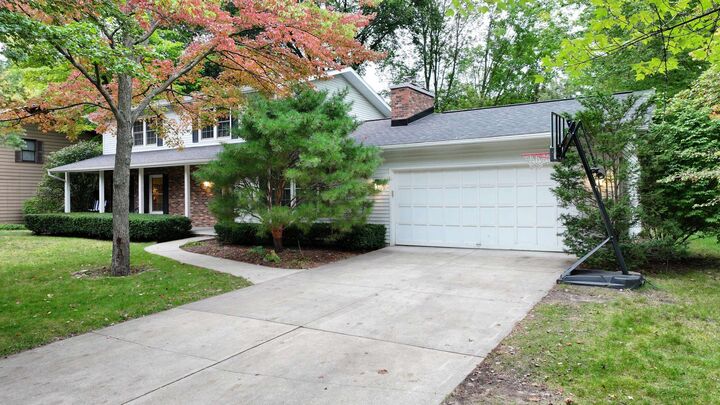
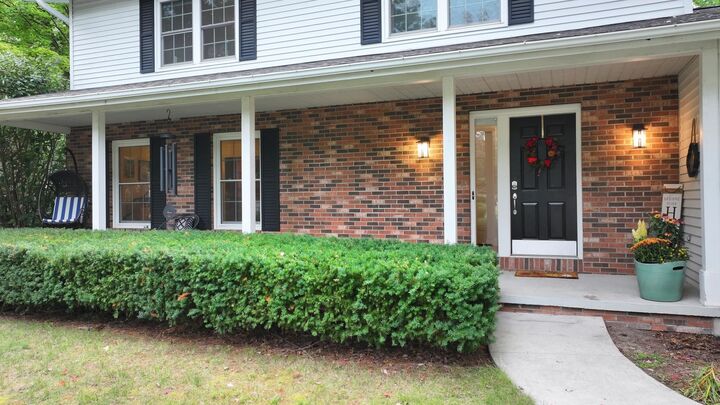
Welcome home to this elegant 4-bedroom, 2.5-bath home in a wonderful highly desirable neighborhood! Beautiful hardwood floors flow throughout the main level, where youll find spacious living and dining rooms and a cozy family room with a brick fireplace, skylights, built-in bookshelves, and a wet barperfect for gathering with family and friends. The updated kitchen is both stylish and functional, featuring granite countertops, abundant cabinetry, a large breakfast bar, and modern stainless steel appliances-including a new refrigerator and new gas range oven, and a lovely breakfast nook! Main-floor laundry and a mudroom add everyday convenience. You'll love enjoying your morning coffee in the spacious screened porch! Upstairs offers four generously sized bedrooms, new carpet, and two updated full baths, including a lovely primary suite with an updated tile shower. With a new roof and insulation in 2026, newer windows, new light fixtures, a full unfinished basement ready for your ideas, and a peaceful tree-lined backyard with a nice deck, this home has so much to love. Just minutes away from Woodcrest elementary school, shopping and dinings! Call TODAY!
MLS #:
50222310
50222310
Taxes
$5,547(2025)
$5,547(2025)
Lot Size
0.3 acres
0.3 acres
Type
Single-Family Home
Single-Family Home
Year Built
1983
1983
Style
2 Story
2 Story
School District
Midland Public Schools
Midland Public Schools
County
Midland County
Midland County
Listed By
Miaomiao "Ava" Dong, Century 21 Signature Realty
Source
MIDLAND BOARD OF REALTORS
Last checked Oct 16 2026 at 9:54 PM GMT+0000
MIDLAND BOARD OF REALTORS
Last checked Oct 16 2026 at 9:54 PM GMT+0000
Bathroom Details
- Full Bathrooms: 2
- Half Bathroom: 1
Interior Features
- Hardwood Floors
- Ceramic Floors
- Window Treatment(s)
- Skylights
Subdivision
- Lerner Sub
Lot Information
- Treed
Property Features
- Fireplace: Famroom Fireplace
- Fireplace: Natural Fireplace
- Foundation: Basement
Heating and Cooling
- Forced Air
- Central A/C
Basement Information
- Full
- Interior Access
- Poured
Flooring
- Wood
- Carpet
- Ceramic
Exterior Features
- Vinyl Siding
- Brick
Utility Information
- Utilities: Public Water
- Sewer: Public Sanitary
- Fuel: Natural Gas
School Information
- Elementary School: Woodcrest
- Middle School: Jefferson
- High School: Hh Dow High
Garage
- Attached Garage
- Gar Door Opener
- Electric In Garage
Parking
- Garage
- 2 Spaces
- Paved Driveway
Stories
- 2
Living Area
- 2,360 sqft
Listing Price History
Date
Event
Price
% Change
$ (+/-)
Oct 08, 2026
Price Changed
$379,000
-3%
-$10,000
Sep 30, 2026
Price Changed
$389,000
-2%
-$6,000
Sep 18, 2026
Listed
$395,000
-
-
Location
Estimated Monthly Mortgage Payment
*Based on Fixed Interest Rate withe a 30 year term, principal and interest only
Listing price
Down payment
%
Interest rate
%Mortgage calculator estimates are provided by C21 Signature Realty and are intended for information use only. Your payments may be higher or lower and all loans are subject to credit approval.
Disclaimer: Copyright 2026 Midland Board of Realtors. All rights reserved. This information is deemed reliable, but not guaranteed. The information being provided is for consumers’ personal, non-commercial use and may not be used for any purpose other than to identify prospective properties consumers may be interested in purchasing. Data last updated 10/16/26 14:54


