

Listing Courtesy of: MIDLAND BOARD OF REALTORS / Listed By: Miaomiao "Ava" Dong, Century 21 Signature Realty
309 Wanetha Midland, MI 48642
Active
$449,000 (USD)
OPEN HOUSE TIMES
-
OPENSun, Aug 1611:00 am - 1:00 pm
Description
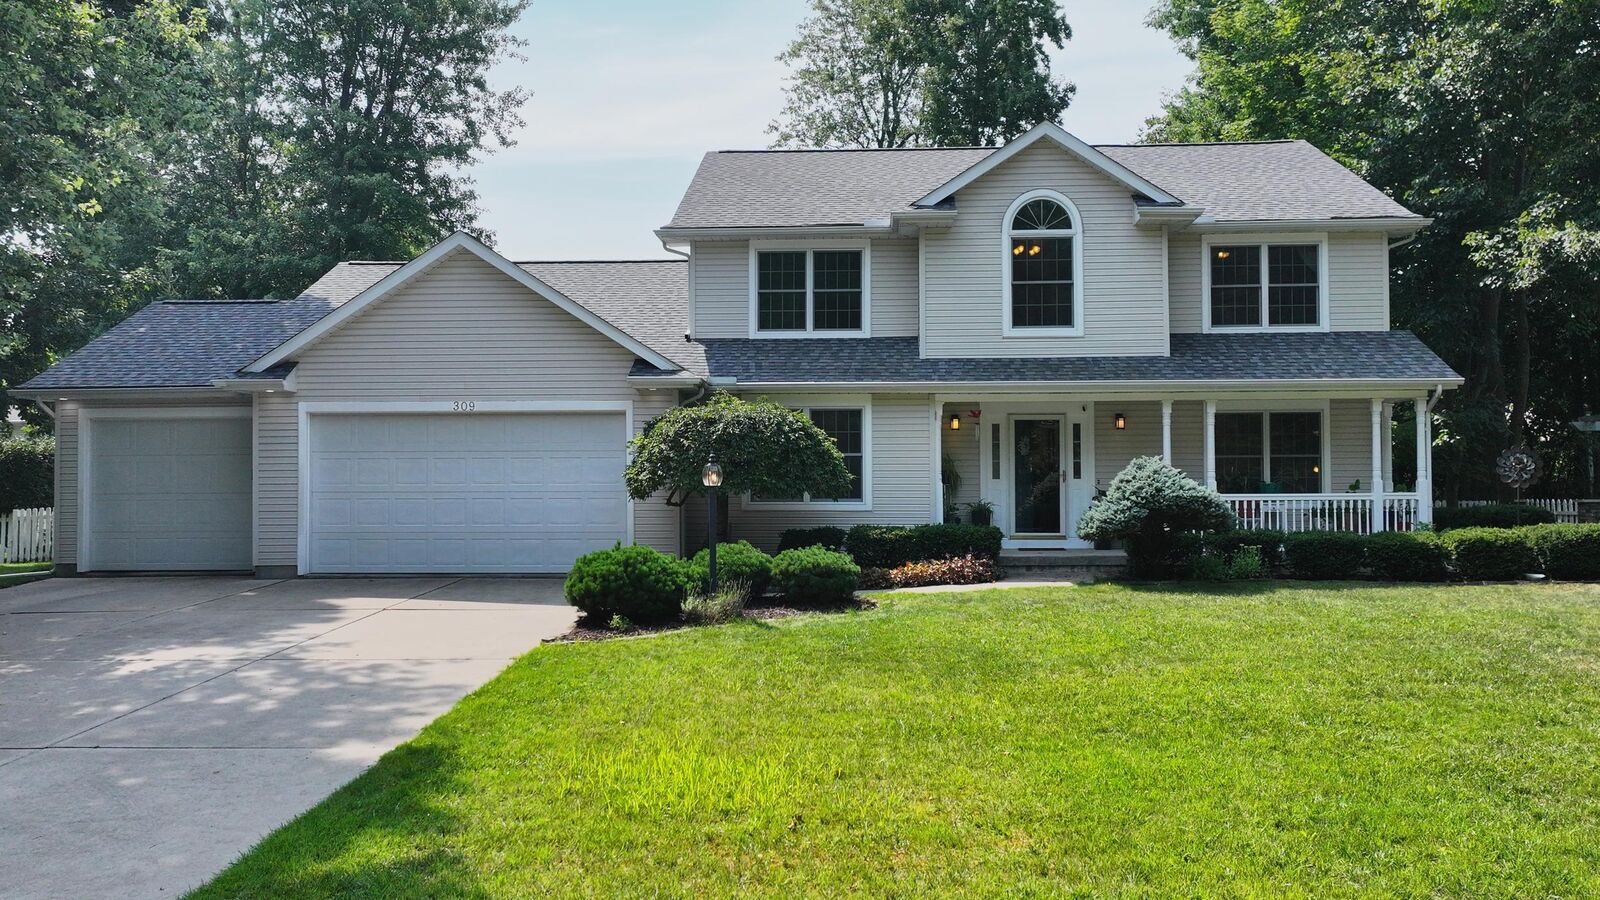
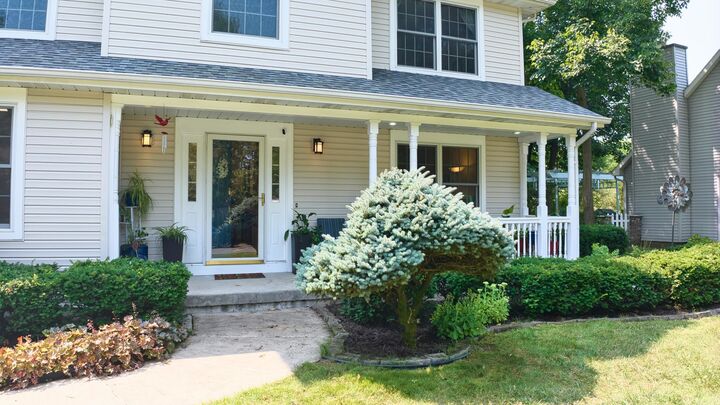
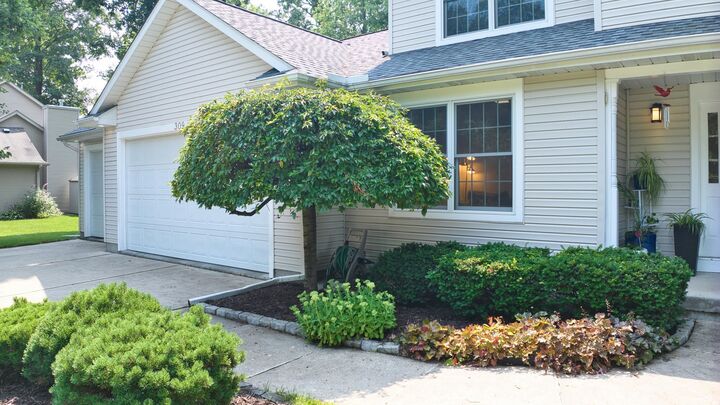
Welcome home to this beautifully maintained 4-bedroom, 3.5-bath home offering over 3,800 sqft of finished living space. The main floor features a dedicated office, formal living and dining rooms, and a spacious family room with 12 ft vaulted ceilings, a gas fireplace, custom built-ins, and a charming window seat with storage. The modern kitchen boasts a large island, abundant cabinetry, stainless steel appliances, and a sleek motion-sensing vent hood. A spacious laundry room with plenty of cabinets adds everyday convenience. Upstairs offers four generously sized bedrooms and two full baths, including a private primary suite with a walk-in closet and ensuite bath. Oversized windows fill the home with natural light, and one bedroom features a beautiful cathedral ceiling. The finished lower level includes a large recreation room, home gym or media room, wet bar, full bath, and an oversized egress windowperfect for entertaining or extended living. Relax on the covered front porch or enjoy the oversized deck overlooking the professionally landscaped, fully fenced backyard with a storage shed. The 3.5-car garage offers convenient basement access. Major updates include a new roof (2021) and new furnace and central A/C (2024). Conveniently located near schools, shopping, and dining, this exceptional home is a must-see! Call for your private tour TODAY!
MLS #:
50218089
50218089
Taxes
$6,121(2025)
$6,121(2025)
Lot Size
0.34 acres
0.34 acres
Type
Single-Family Home
Single-Family Home
Year Built
1997
1997
Style
2 Story
2 Story
School District
Midland Public Schools
Midland Public Schools
County
Midland County
Midland County
Listed By
Miaomiao "Ava" Dong, Century 21 Signature Realty
Source
MIDLAND BOARD OF REALTORS
Last checked Aug 11 2026 at 5:39 PM GMT+0000
MIDLAND BOARD OF REALTORS
Last checked Aug 11 2026 at 5:39 PM GMT+0000
Bathroom Details
- Full Bathrooms: 3
- Half Bathroom: 1
Interior Features
- Cathedral/Vaulted Ceiling
- Hardwood Floors
- Sump Pump
- Window Treatment(s)
- 9 Ft + Ceilings
Subdivision
- Sylvan Acres
Property Features
- Fireplace: Famroom Fireplace
- Fireplace: Gas Fireplace
- Foundation: Basement
Heating and Cooling
- Forced Air
- Ceiling Fan(s)
- Central A/C
Basement Information
- Full
- Finished
- Sump Pump
- Egress/Daylight Windows
- Interior Access
- Poured
Flooring
- Wood
- Laminate
- Carpet
- Ceramic
Exterior Features
- Vinyl Siding
Utility Information
- Utilities: Public Water
- Sewer: Public Sanitary
- Fuel: Natural Gas
Garage
- Attached Garage
- Gar Door Opener
- Electric In Garage
- Basement Access
Parking
- 3 or More Spaces
- Garage
- Lighted
- Paved Driveway
Stories
- 2
Living Area
- 2,817 sqft
Location
Estimated Monthly Mortgage Payment
*Based on Fixed Interest Rate withe a 30 year term, principal and interest only
Listing price
Down payment
%
Interest rate
%Mortgage calculator estimates are provided by C21 Signature Realty and are intended for information use only. Your payments may be higher or lower and all loans are subject to credit approval.
Disclaimer: Copyright 2026 Midland Board of Realtors. All rights reserved. This information is deemed reliable, but not guaranteed. The information being provided is for consumers’ personal, non-commercial use and may not be used for any purpose other than to identify prospective properties consumers may be interested in purchasing. Data last updated 8/11/26 10:39


