

Listing Courtesy of: MIDLAND BOARD OF REALTORS / Listed By: Miaomiao "Ava" Dong, Century 21 Signature Realty
7725 Mammoth Pines Midland, MI 48642
Active (85 Days)
$389,000 (USD)
OPEN HOUSE TIMES
-
OPENSat, Oct 1711:00 am - 12:30 pm
Description
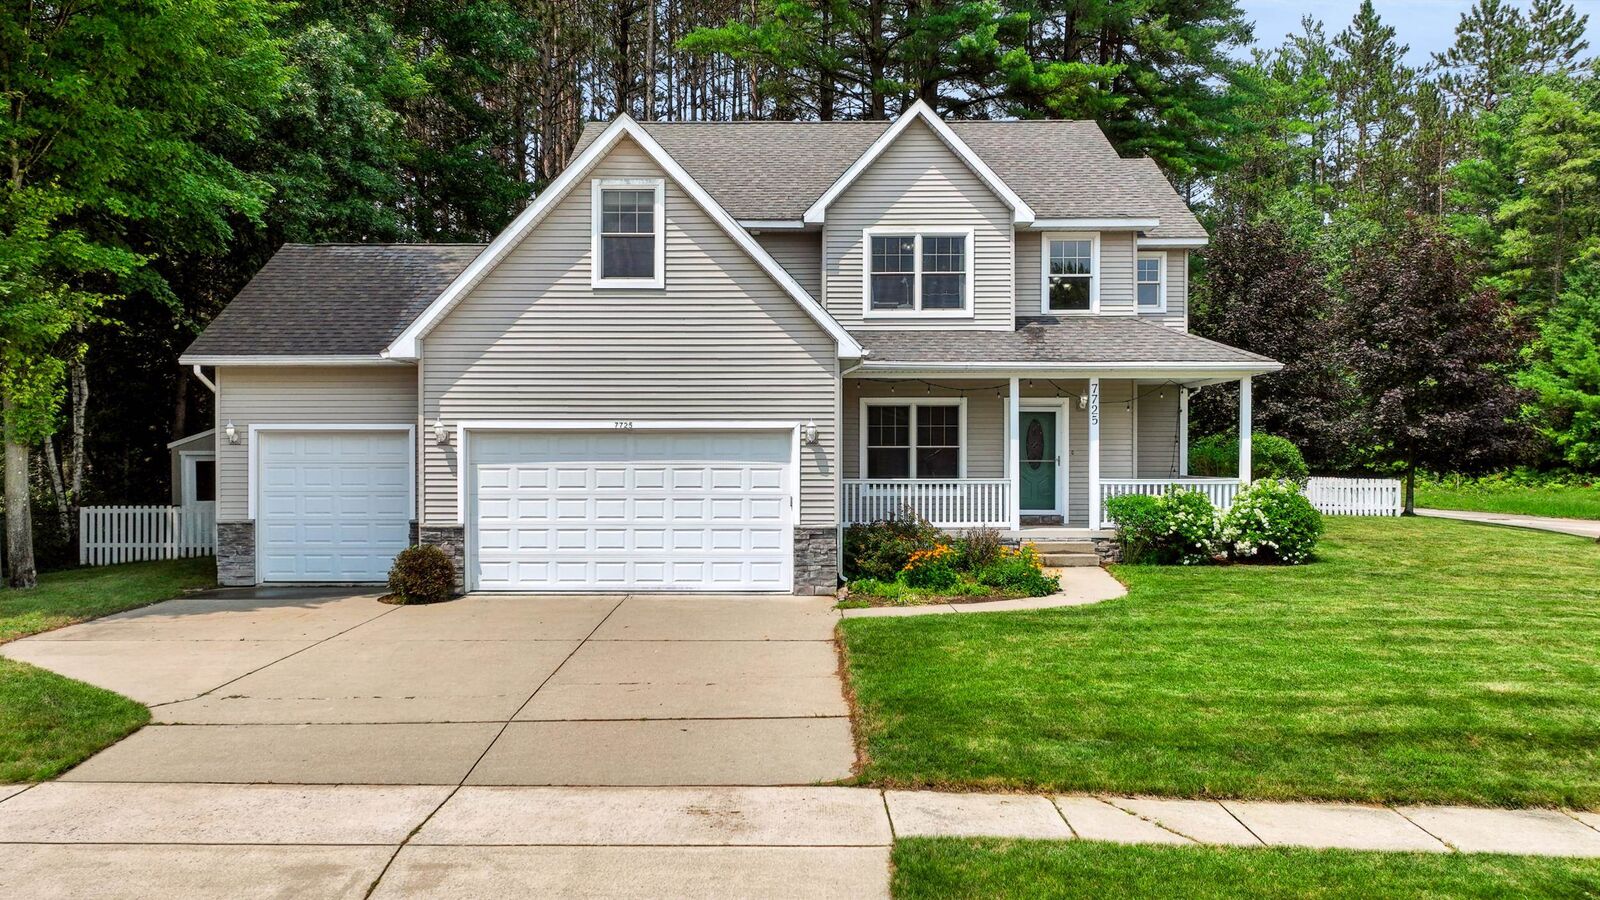
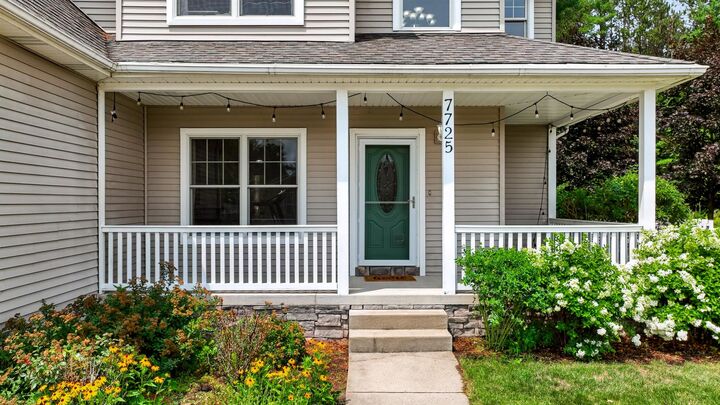
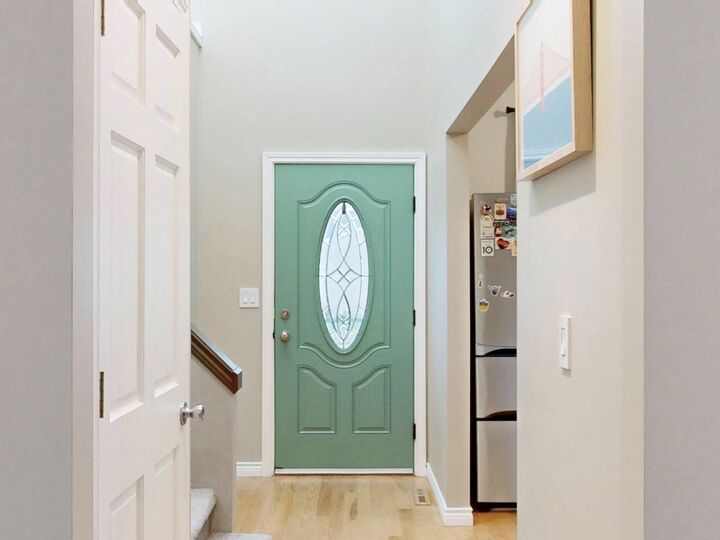
Welcome home to this beautiful 4-bedroom, 2.5-bath home with a 3-car garage, situated on a large corner lot in the desirable WoodcrestJeffersonDow High School district. A grand two-story foyer with a stunning chandelier welcomes you inside. The modern kitchen features a large island, stainless steel appliances, walk-in pantry, a breakfast nook, and a formal dining room. The open living room and hardwood floors throughout most of the main level create a warm and inviting space. Upstairs offers four spacious bedrooms, two full baths, and laundry room. Primary suite boasts a huge walk-in closet and an en-suite bath. The partially finished basement provides additional living space and includes an unfinished area with a large egress window, offering potential for a future bedroom or expanded living area. Enjoy the private, fully fenced backyard backing to mature woods, complete with a brick paver patio, outdoor kitchen with a built-in grill, storage shed, and children's playset. This exceptional home truly has it all! Call for your private tour TODAY!
MLS #:
50215892
50215892
Taxes
$6,918(2025)
$6,918(2025)
Lot Size
0.3 acres
0.3 acres
Type
Single-Family Home
Single-Family Home
Year Built
2007
2007
Style
2 Story
2 Story
School District
Midland Public Schools
Midland Public Schools
County
Midland County
Midland County
Listed By
Miaomiao "Ava" Dong, Century 21 Signature Realty
Source
MIDLAND BOARD OF REALTORS
Last checked Oct 16 2026 at 9:54 PM GMT+0000
MIDLAND BOARD OF REALTORS
Last checked Oct 16 2026 at 9:54 PM GMT+0000
Bathroom Details
- Full Bathrooms: 2
- Half Bathroom: 1
Subdivision
- Winding Creek Estates
Property Features
- Foundation: Basement
Heating and Cooling
- Forced Air
- Ceiling Fan(s)
- Central A/C
Basement Information
- Full
- Sump Pump
- Partially Finished
- Egress/Daylight Windows
- Poured
Flooring
- Wood
- Carpet
- Ceramic
Exterior Features
- Vinyl Siding
- Stone
Utility Information
- Utilities: Public Water
- Sewer: Public Sanitary
- Fuel: Natural Gas
School Information
- Elementary School: Woodcrest Elementary School
- Middle School: Jefferson Middle School
- High School: Hh Dow High
Garage
- Attached Garage
- Gar Door Opener
- Electric In Garage
Parking
- 3 or More Spaces
- Garage
- Lighted
- Paved Driveway
Stories
- 2
Living Area
- 2,152 sqft
Listing Price History
Date
Event
Price
% Change
$ (+/-)
Oct 12, 2026
Price Changed
$389,000
-3%
-$10,000
Sep 27, 2026
Price Changed
$399,000
-2%
-$10,000
Sep 18, 2026
Price Changed
$409,000
-1%
-$6,000
Jul 23, 2026
Listed
$415,000
-
-
Location
Estimated Monthly Mortgage Payment
*Based on Fixed Interest Rate withe a 30 year term, principal and interest only
Listing price
Down payment
%
Interest rate
%Mortgage calculator estimates are provided by C21 Signature Realty and are intended for information use only. Your payments may be higher or lower and all loans are subject to credit approval.
Disclaimer: Copyright 2026 Midland Board of Realtors. All rights reserved. This information is deemed reliable, but not guaranteed. The information being provided is for consumers’ personal, non-commercial use and may not be used for any purpose other than to identify prospective properties consumers may be interested in purchasing. Data last updated 10/16/26 14:54


