

Listing Courtesy of: MIREALSOURCE / Listed By: Angie Muehlfeld, Century 21 Signature Realty
1605 E Delta Drive Saginaw, MI 48638
Active (8 Days)
$382,000 (USD)
OPEN HOUSE TIMES
-
OPENSun, Nov 222:00 pm - 4:00 pm
Description
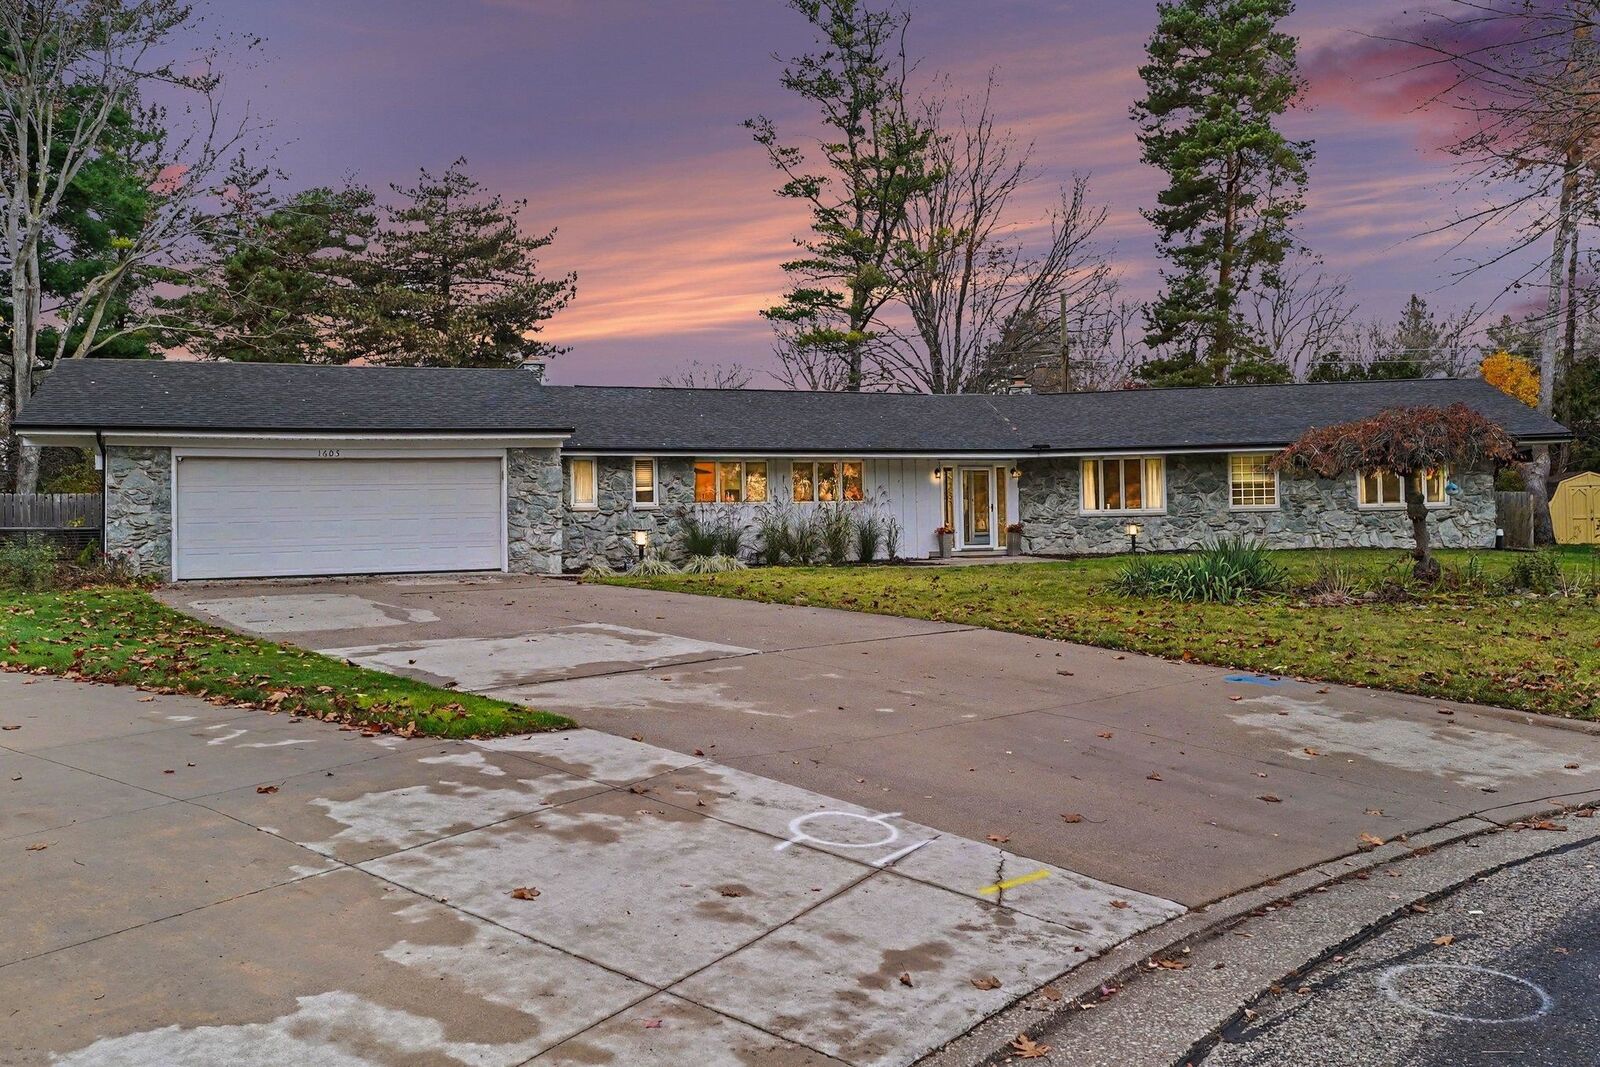
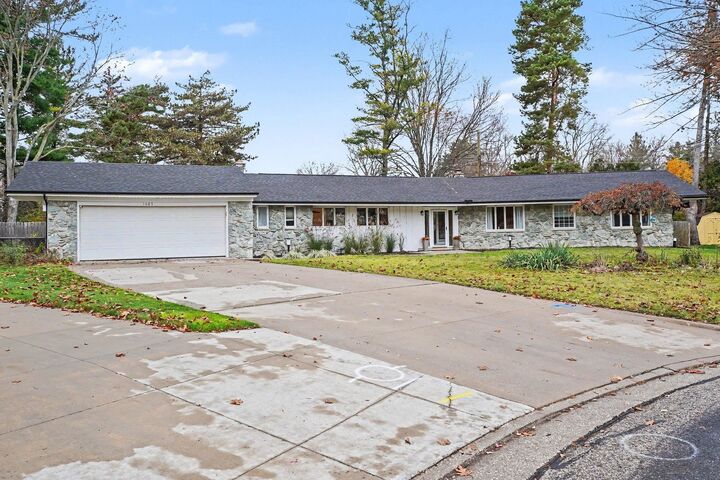
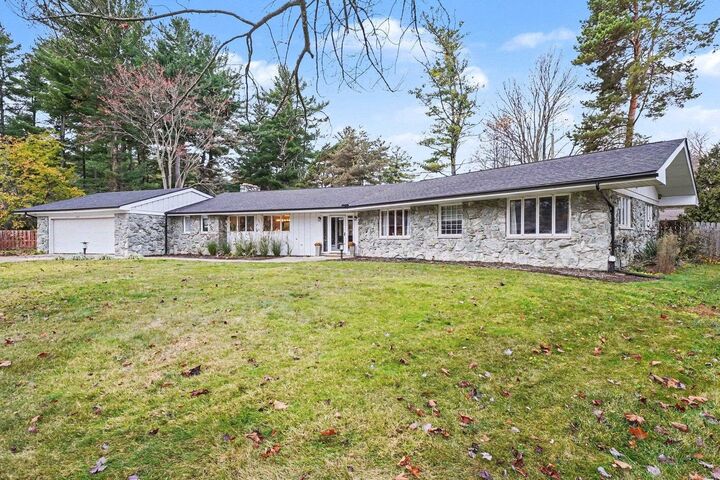
Space takes center stage in this Mid-Century house, offering a new kitchen, primary suite with a large closet, soaking tub, and full bathroom, flooring, roof, forced air furnace. Built in 1965, the home provides a substantial footprint for shaping living, dining, work, and relaxation spaces around your needs. The spacious lot (0.61 acres) is an important part of the opportunity, giving buyers outdoor space to consider alongside the generous interior. Whether your plans involve open-air downtime or future ideas, the parcel offers another dimension to the property, with some fruit trees. After all, a home should have room for both daily life and the ideas waiting in the wings. Inside, three bedrooms can serve as sleeping spaces, guest rooms, remote work areas, or hobby spaces. Two full bathrooms and a half bathroom help keep routines and gatherings moving comfortably. Explore the possibilities in person—arrange your private tour today.
MLS #:
50227671
50227671
Taxes
$6,268
$6,268
Lot Size
0.61 acres
0.61 acres
Type
Single-Family Home
Single-Family Home
Year Built
1965
1965
Style
Ranch
Ranch
School District
Saginaw Twp Community School
Saginaw Twp Community School
County
Saginaw County
Saginaw County
Community
Woodland Plat
Woodland Plat
Listed By
Angie Muehlfeld, Century 21 Signature Realty
Source
MIREALSOURCE
Last checked Nov 21 2026 at 9:04 PM GMT+0000
MIREALSOURCE
Last checked Nov 21 2026 at 9:04 PM GMT+0000
Bathroom Details
- Full Bathrooms: 2
- Half Bathroom: 1
Interior Features
- Cable/Internet Avail.
- Cathedral/Vaulted Ceiling
- Dishwasher
- Microwave
- Refrigerator
- Gas Water Heater
- Range/Oven
- Laundry: In Basement
- Walk-In Closet(s)
- High Ceilings
Kitchen
- Floor: Laminate
Subdivision
- Woodland Plat
Lot Information
- Large Lot - 65+ Ft.
- City Lot
- Irregular Lot
Property Features
- Fireplace: Natural Fireplace
- Fireplace: Dining Room
- Fireplace: Great Room
- Foundation: Basement
- Foundation: Crawl
- Foundation: Slab
Heating and Cooling
- Forced Air
- Natural Gas
- Ceiling Fan(s)
- Central Air
- Wall/Window Unit(s)
Basement Information
- Partially Finished
- Block
- Partial
Flooring
- Ceramic Tile
- Hardwood
Utility Information
- Sewer: Public Sanitary
Garage
- Attached Garage
Parking
- Total: 3
Stories
- 1
Living Area
- 3,553 sqft
Location
Estimated Monthly Mortgage Payment
*Based on Fixed Interest Rate withe a 30 year term, principal and interest only
Listing price
Down payment
%
Interest rate
%Mortgage calculator estimates are provided by C21 Signature Realty and are intended for information use only. Your payments may be higher or lower and all loans are subject to credit approval.
Disclaimer: Copyright 2023 MiRealSource, Inc. All rights reserved. This information is deemed reliable, but not guaranteed. The information being provided is for consumers’ personal, non-commercial use and may not be used for any purpose other than to identify prospective properties consumers may be interested in purchasing. Data last updated 7/20/23 10:38


