

Listing Courtesy of: MIREALSOURCE / Listed By: Jan Hauck, Century 21 Signature Realty; Stacy Hauck, Signature Realty
28 E Hannum Boulevard Saginaw, MI 48602
Active (0 Days)
$339,900 (USD)
OPEN HOUSE TIMES
-
OPENSun, Nov 82:00 pm - 4:00 pm
Description
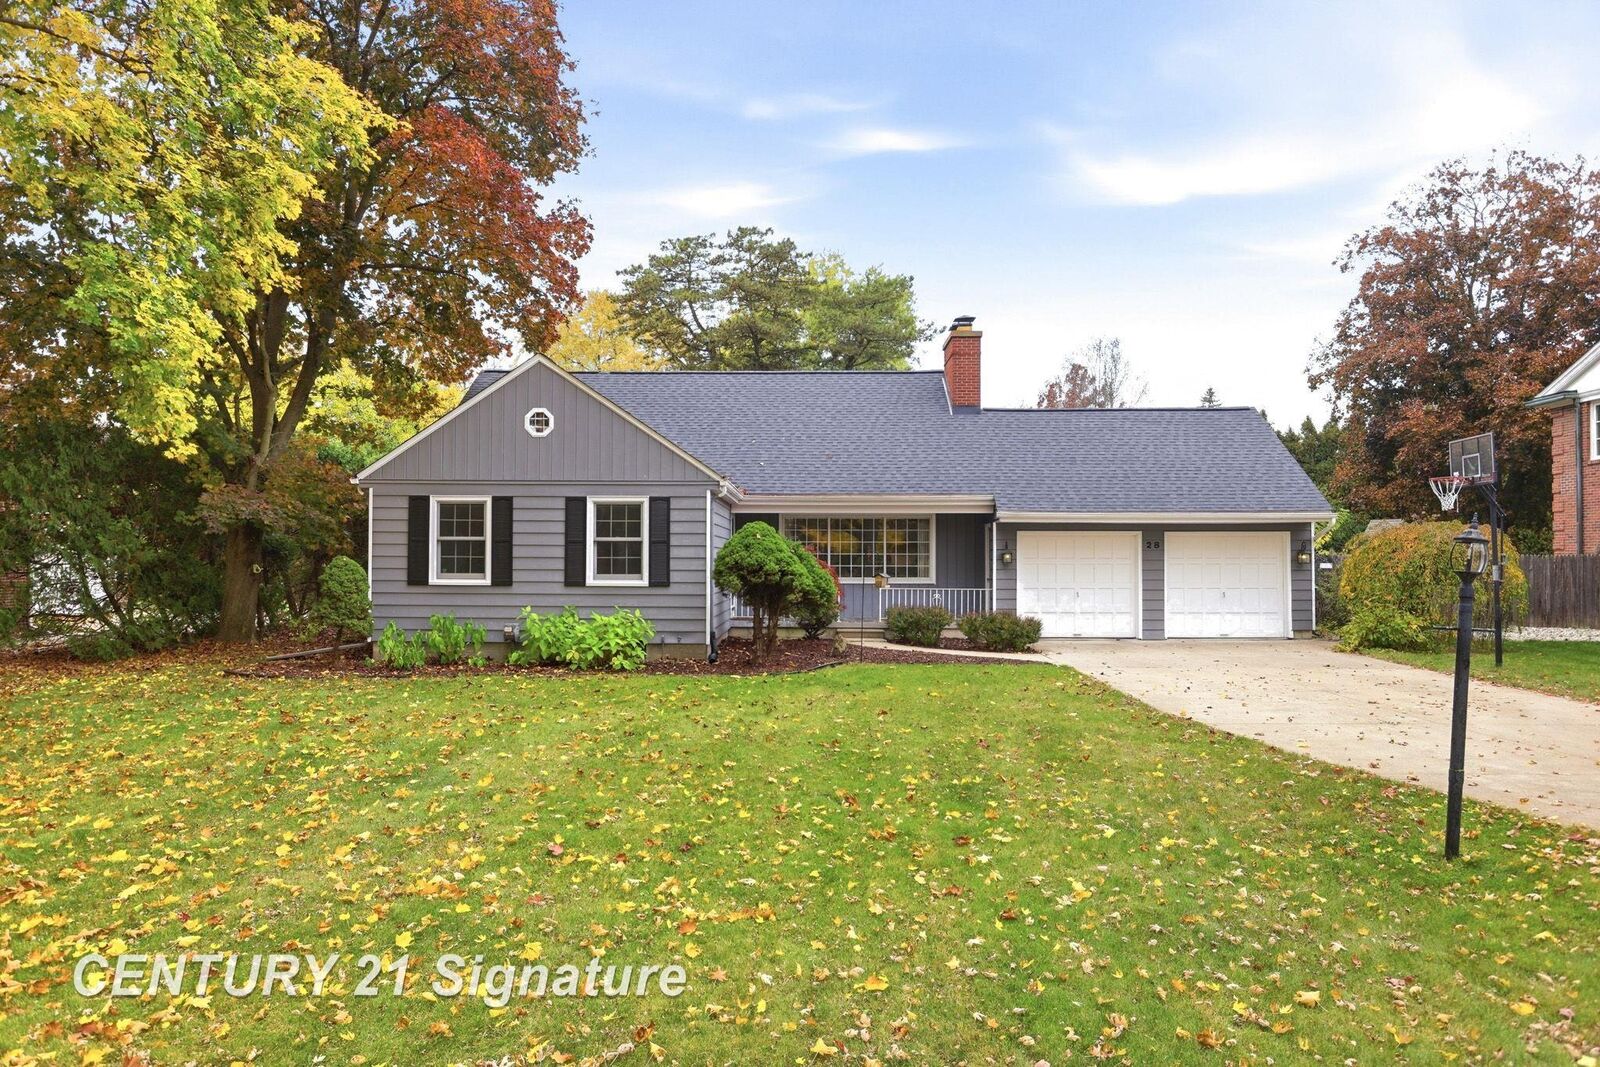
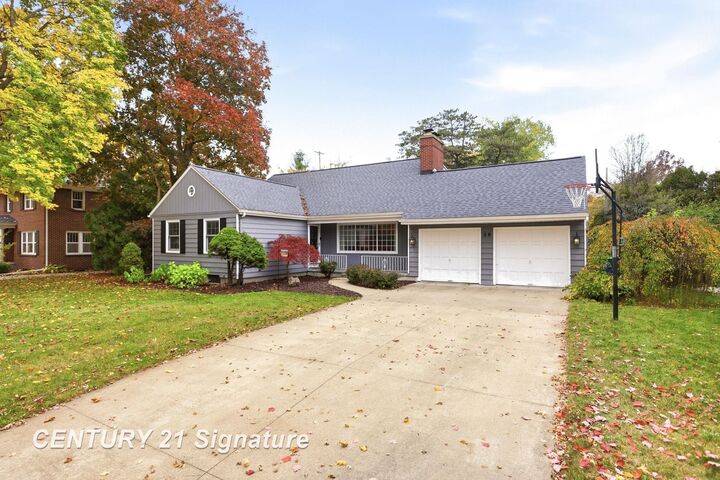
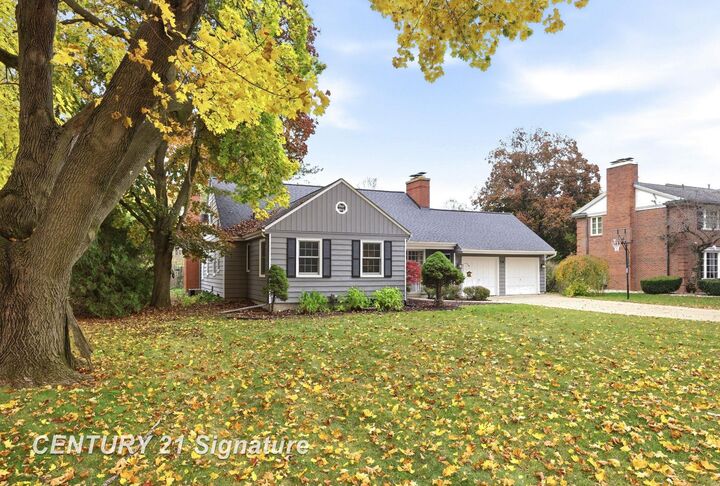
Welcome to this inviting Golfside charmer offering four generously sized bedrooms and three full baths, with thoughtful spaces designed for comfortable everyday living and entertaining. The bright living room features a picture window, gas fireplace, and new LVP flooring that flows seamlessly into the dining room. The spacious family room adds even more room to gather, with built-in storage and a cozy natural fireplace with a convenient bar area. The galley-style kitchen features stainless steel appliances, granite countertops, and a charming breakfast nook with built-in bench seating. The first-floor primary suite offers a wall of closets, beautiful hardwood floors, and a private full bath. An additional first-floor bedroom and full bath provide excellent flexibility for guests, family, or a home office. Upstairs, you’ll find two additional bedrooms, a full bath, and attic storage space. The partial basement provides laundry, work area, and additional storage. Step outside to enjoy the large fenced backyard, complete with a spacious multi-tiered deck, pergola, and shed—an ideal setting for outdoor dining, relaxing, and entertaining. With its versatile floor plan, generous living spaces, and appealing outdoor amenities, this Golfside home is ready to welcome its next owner. Updates include new roof July 2026, LVP flooring and garage door openers.
MLS #:
50226964
50226964
Taxes
$5,227(2026)
$5,227(2026)
Lot Size
0.37 acres
0.37 acres
Type
Single-Family Home
Single-Family Home
Year Built
1947
1947
Style
Bungalow
Bungalow
School District
Saginaw Twp Community School
Saginaw Twp Community School
County
Saginaw County
Saginaw County
Community
Golfside
Golfside
Listed By
Jan Hauck, Century 21 Signature Realty
Stacy Hauck, Century 21 Signature Realty
Stacy Hauck, Century 21 Signature Realty
Source
MIREALSOURCE
Last checked Nov 6 2026 at 1:46 PM GMT+0000
MIREALSOURCE
Last checked Nov 6 2026 at 1:46 PM GMT+0000
Bathroom Details
- Full Bathrooms: 3
Interior Features
- Dishwasher
- Microwave
- Refrigerator
- Gas Water Heater
- Dryer
- Range/Oven
- Disposal
- Washer
- Laundry: In Basement
Kitchen
- Floor: Ceramic
Subdivision
- Golfside
Lot Information
- Deep Lot - 150+ Ft.
- Treed
- Sidewalks
- Large Lot - 65+ Ft.
- Subdivision
Property Features
- Fireplace: Natural Fireplace
- Fireplace: Gas
- Fireplace: Living Room
- Fireplace: Family Room
- Foundation: Basement
- Foundation: Crawl
Heating and Cooling
- Boiler
- Natural Gas
- Ceiling Fan(s)
- Central Air
Basement Information
- Unfinished
- Block
- Partial
Homeowners Association Information
- Dues: $530/Annually
Flooring
- Ceramic Tile
- Hardwood
Utility Information
- Sewer: Public Sanitary
Garage
- Attached Garage
Parking
- Garage
- Total: 2
Stories
- 1
Living Area
- 2,438 sqft
Location
Estimated Monthly Mortgage Payment
*Based on Fixed Interest Rate withe a 30 year term, principal and interest only
Listing price
Down payment
%
Interest rate
%Mortgage calculator estimates are provided by C21 Signature Realty and are intended for information use only. Your payments may be higher or lower and all loans are subject to credit approval.
Disclaimer: Copyright 2023 MiRealSource, Inc. All rights reserved. This information is deemed reliable, but not guaranteed. The information being provided is for consumers’ personal, non-commercial use and may not be used for any purpose other than to identify prospective properties consumers may be interested in purchasing. Data last updated 7/20/23 10:38


