

Listing Courtesy of: MIREALSOURCE / Listed By: Jan Hauck, Century 21 Signature Realty; Stacy Hauck, Signature Realty
2892 Shattuck Road Saginaw, MI 48603
Active (0 Days)
$129,900 (USD)
OPEN HOUSE TIMES
-
OPENSun, Oct 182:00 pm - 4:00 pm
Description
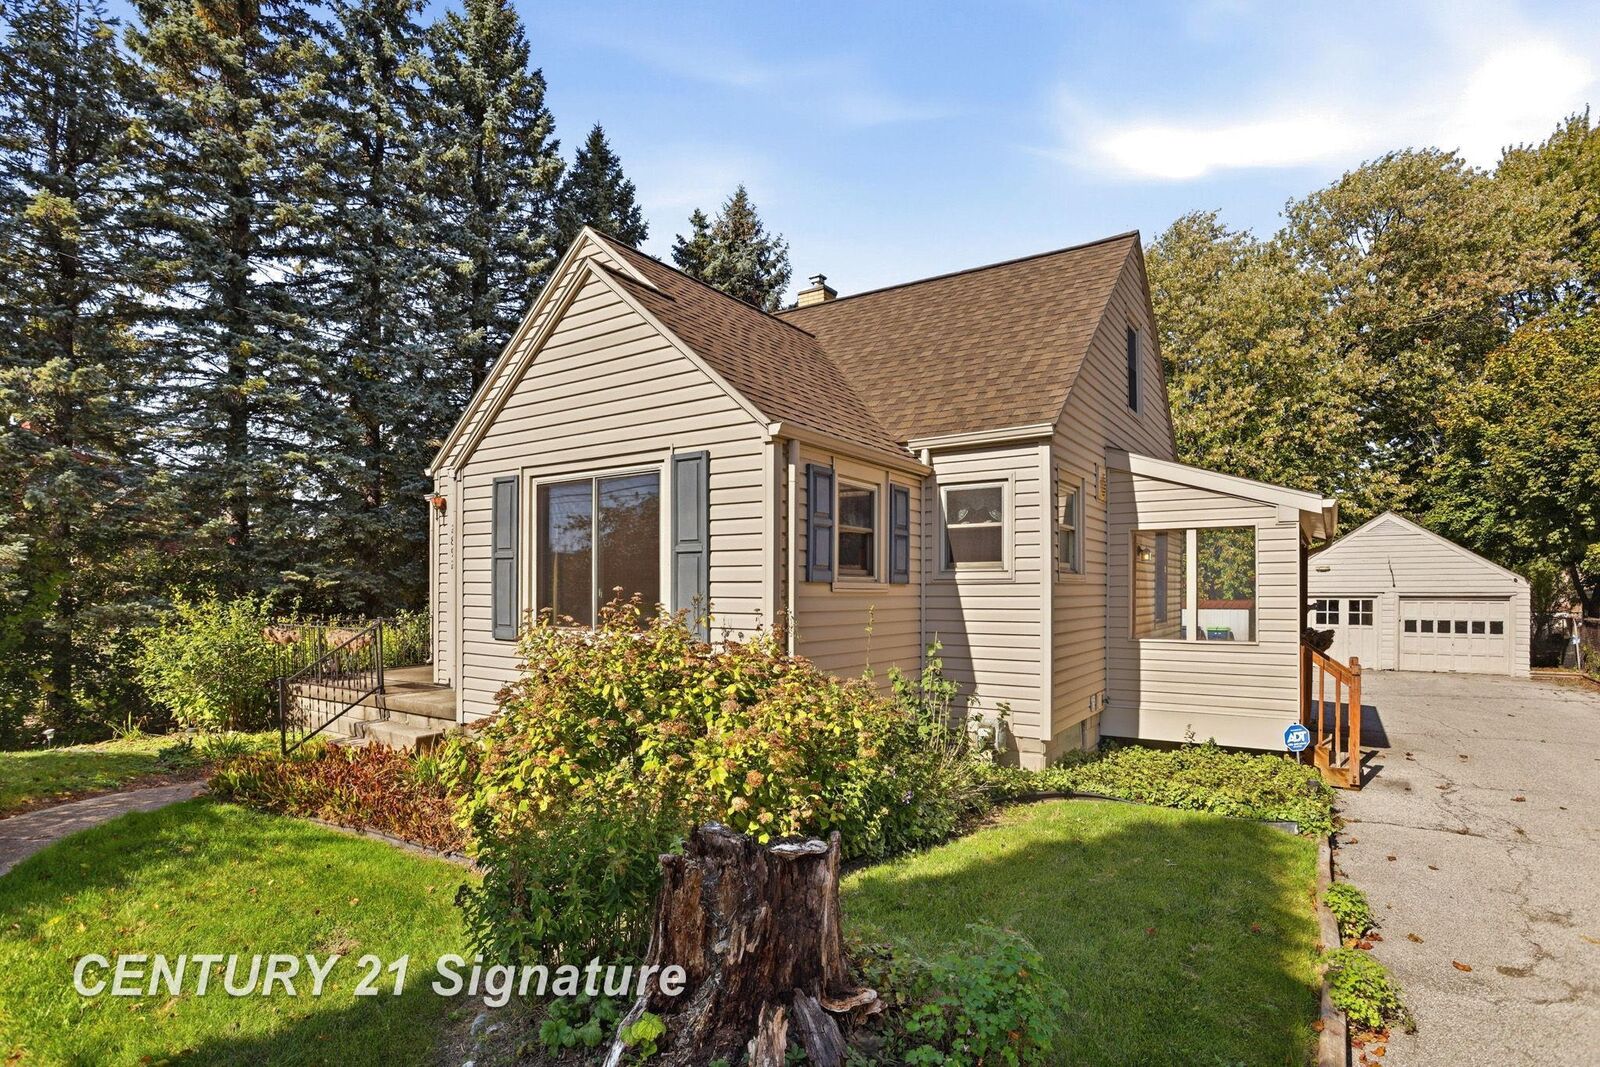
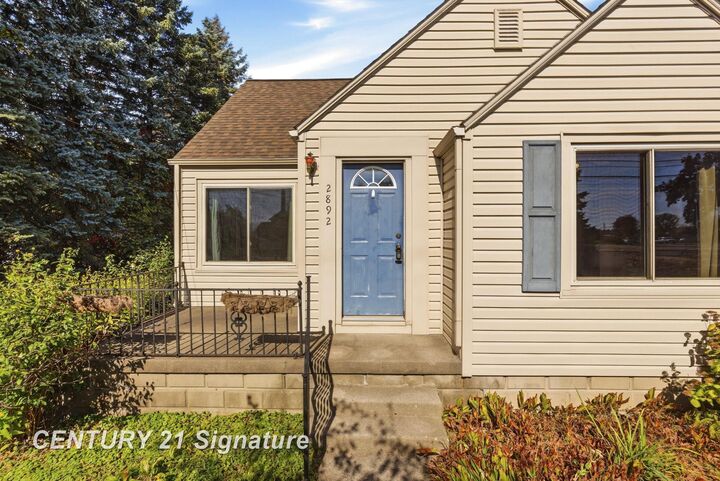
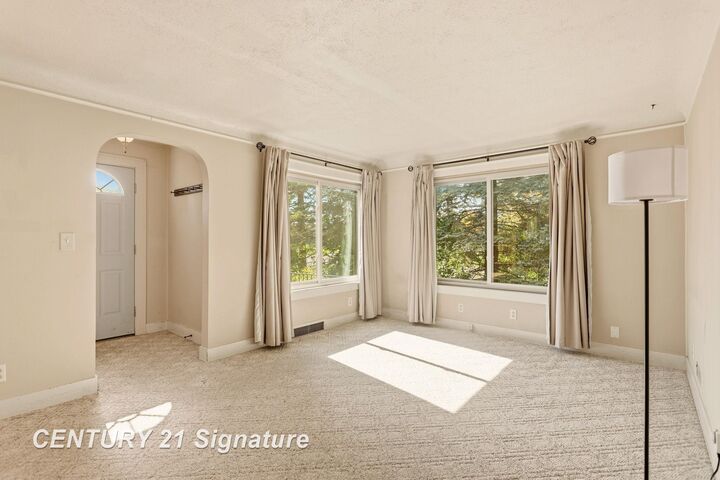
Charming Saginaw Township Bungalow on Nearly Half an Acre! Enjoy the comfort of this inviting bungalow situated on an extra-deep lot in Saginaw Township! The light and bright living room welcomes you in, while the kitchen features newer appliances for added convenience. Two bedrooms and a full bath are located on the main floor, with a spacious primary bedroom tucked away upstairs. The finished basement offers additional living space, complete with electric heat and a convenient half bath. Outside, you'll appreciate the oversized two-car detached garage, large paved driveway for easy access and ample parking, and expansive backyard featuring a swing set with plenty of room to play, garden, or entertain. Recent updates include: Roof (2022), Windows/Doors (2011), Vinyl Siding (2011), and Washer/Dryer (2024). With its flexible living space, generous yard, and convenient features, this bungalow is ready to welcome you home!
MLS #:
50224846
50224846
Taxes
$1,765(2025)
$1,765(2025)
Lot Size
0.45 acres
0.45 acres
Type
Single-Family Home
Single-Family Home
Year Built
1940
1940
Style
Bungalow
Bungalow
School District
Saginaw Twp Community School
Saginaw Twp Community School
Listed By
Jan Hauck, Century 21 Signature Realty
Stacy Hauck, Century 21 Signature Realty
Stacy Hauck, Century 21 Signature Realty
Source
MIREALSOURCE
Last checked Oct 14 2026 at 5:55 PM GMT+0000
MIREALSOURCE
Last checked Oct 14 2026 at 5:55 PM GMT+0000
Bathroom Details
- Full Bathroom: 1
- Half Bathroom: 1
Interior Features
- Cable/Internet Avail.
- Sump Pump
- Dishwasher
- Microwave
- Refrigerator
- Gas Water Heater
- Laundry: Vinyl
- Dryer
- Range/Oven
- Disposal
- Washer
- Laundry: In Basement
Kitchen
- Floor: Laminate
Lot Information
- Deep Lot - 150+ Ft.
- Main Street
Property Features
- Foundation: Basement
Heating and Cooling
- Forced Air
- Natural Gas
- Ceiling Fan(s)
- Central Air
Basement Information
- Finished
- Full
- Sump Pump
- Block
Utility Information
- Sewer: Public Sanitary
Garage
- Garage
Parking
- Garage
- Total: 2
Stories
- 1
Living Area
- 1,690 sqft
Estimated Monthly Mortgage Payment
*Based on Fixed Interest Rate withe a 30 year term, principal and interest only
Listing price
Down payment
%
Interest rate
%Mortgage calculator estimates are provided by C21 Signature Realty and are intended for information use only. Your payments may be higher or lower and all loans are subject to credit approval.
Disclaimer: Copyright 2023 MiRealSource, Inc. All rights reserved. This information is deemed reliable, but not guaranteed. The information being provided is for consumers’ personal, non-commercial use and may not be used for any purpose other than to identify prospective properties consumers may be interested in purchasing. Data last updated 7/20/23 10:38


